



9900 41st Avenue N
9900 41st Avenue N
9900 41st Avenue N
9900 41st Avenue N
9900 41st Avenue N
9900 41st Avenue N
9900 41st Avenue N
9900 41st Avenue N
9900 41st Avenue N
9900 41st Avenue N
9900 41st Avenue N
9900 41st Avenue N
9900 41st Avenue N
9900 41st Avenue N
9900 41st Avenue N
9900 41st Avenue N
9900 41st Avenue N
9900 41st Avenue N
9900 41st Avenue N
9900 41st Avenue N
9900 41st Avenue N
9900 41st Avenue N
9900 41st Avenue N
9900 41st Avenue N
9900 41st Avenue N
9900 41st Avenue N
9900 41st Avenue N
9900 41st Avenue N
9900 41st Avenue N
9900 41st Avenue N
9900 41st Avenue N
9900 41st Avenue N
9900 41st Avenue N
9900 41st Avenue N
9900 41st Avenue N
9900 41st Avenue N
9900 41st Avenue N
9900 41st Avenue N
9900 41st Avenue N
9900 41st Avenue N
9900 41st Avenue N
9900 41st Avenue N
9900 41st Avenue N
9900 41st Avenue N
9900 41st Avenue N
9900 41st Avenue N
9900 41st Avenue N
9900 41st Avenue N
SEE ALL PHOTOS
9900 41st Avenue N
9900 41st Avenue N
9900 41st Avenue N
9900 41st Avenue N
9900 41st Avenue N
9900 41st Avenue N
9900 41st Avenue N
9900 41st Avenue N
9900 41st Avenue N
9900 41st Avenue N
9900 41st Avenue N
9900 41st Avenue N
9900 41st Avenue N
9900 41st Avenue N
9900 41st Avenue N
9900 41st Avenue N
9900 41st Avenue N
9900 41st Avenue N
9900 41st Avenue N
9900 41st Avenue N
9900 41st Avenue N
9900 41st Avenue N
9900 41st Avenue N
9900 41st Avenue N
9900 41st Avenue N
9900 41st Avenue N
9900 41st Avenue N
9900 41st Avenue N
9900 41st Avenue N
9900 41st Avenue N
9900 41st Avenue N
9900 41st Avenue N
9900 41st Avenue N
9900 41st Avenue N
9900 41st Avenue N
9900 41st Avenue N
9900 41st Avenue N
9900 41st Avenue N
9900 41st Avenue N
9900 41st Avenue N
9900 41st Avenue N
9900 41st Avenue N
9900 41st Avenue N
9900 41st Avenue N
9900 41st Avenue N
9900 41st Avenue N
9900 41st Avenue N
9900 41st Avenue N
Courtesy of Compass, Listing Contact:  
For Sale

9900 41st Avenue N

9900 41st Avenue N, Plymouth, MN 55441

$500,000
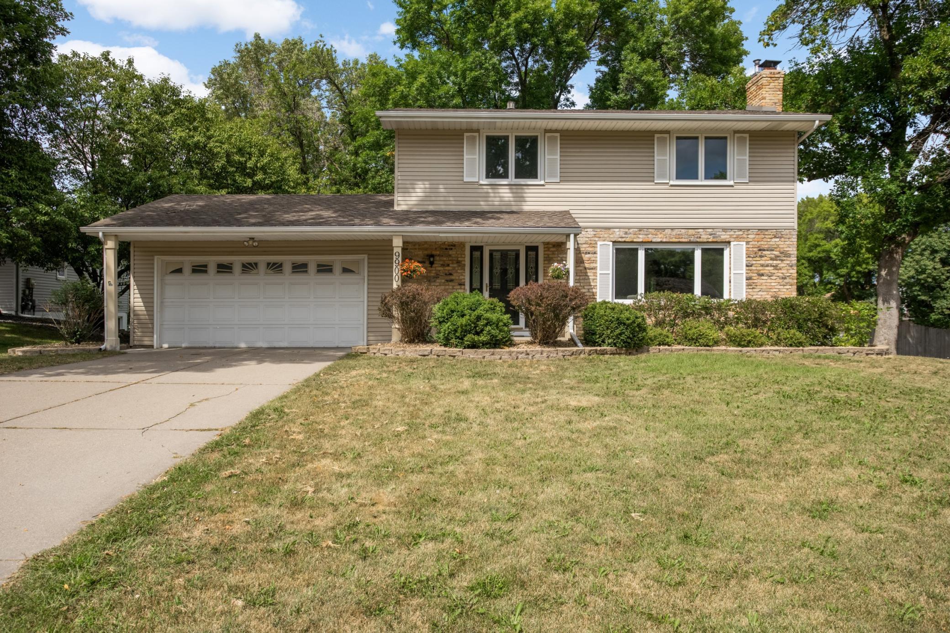
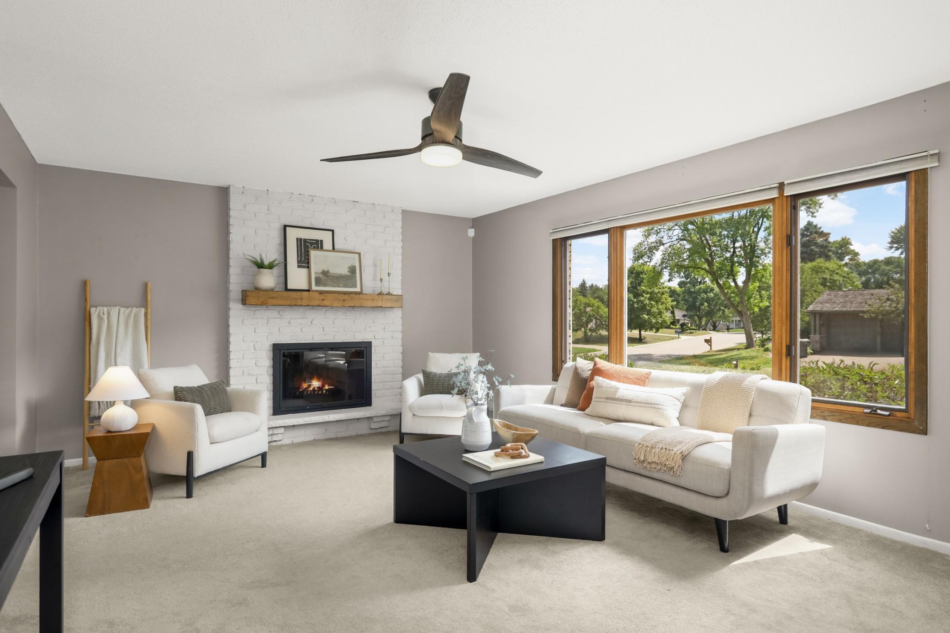
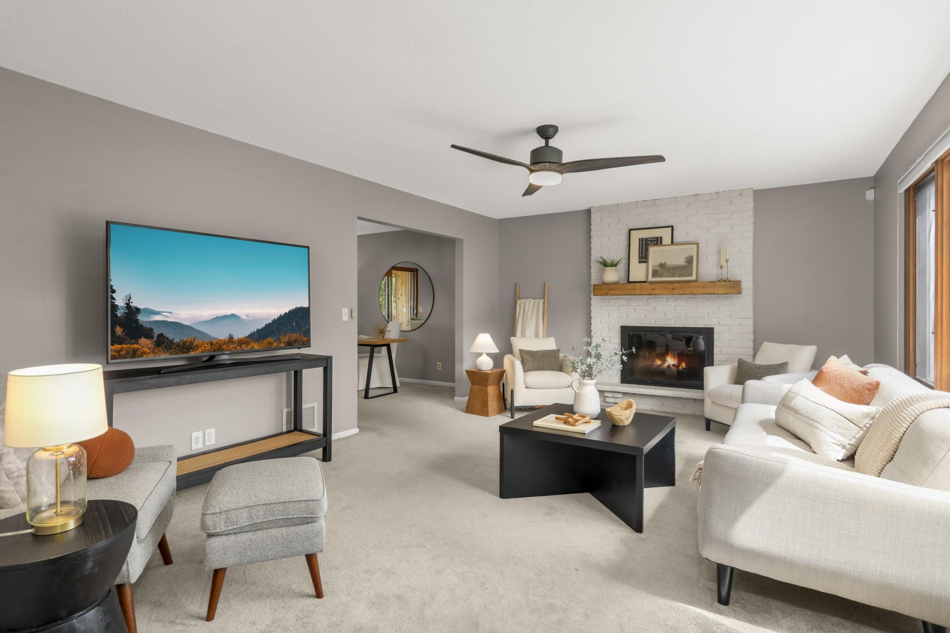
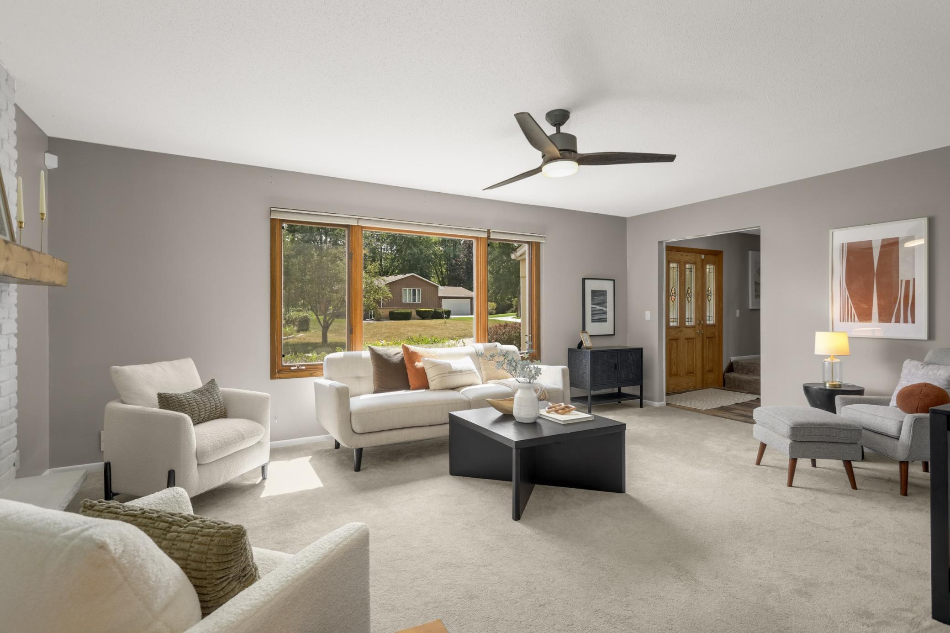
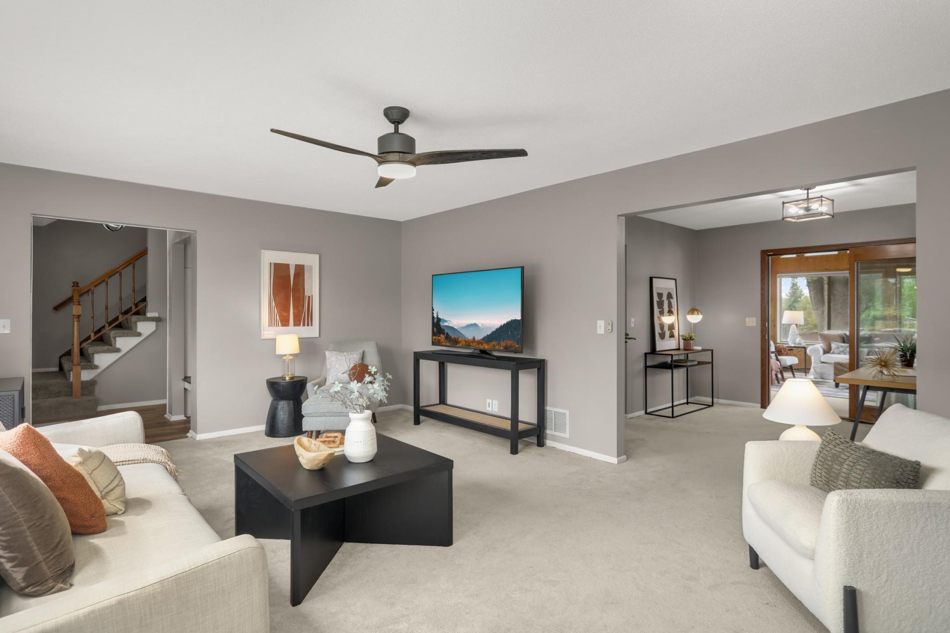
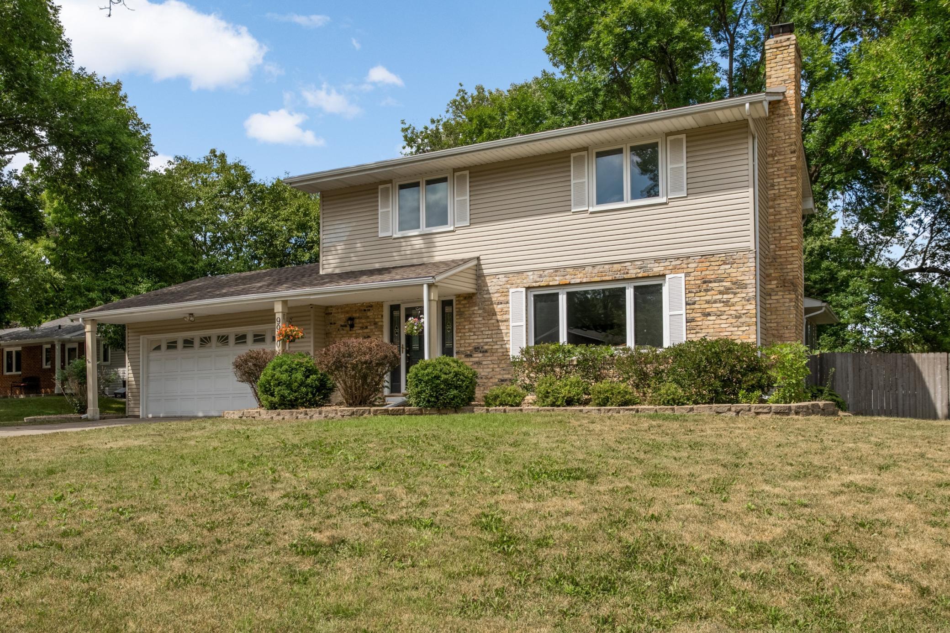
Welcome to this spacious and inviting Plymouth home, offering the perfect blend of comfortable living spaces and a thoughtfully designed layout. Generous room sizes and a versatile floor plan provide plenty of space to gather, relax, and make yourself at home.

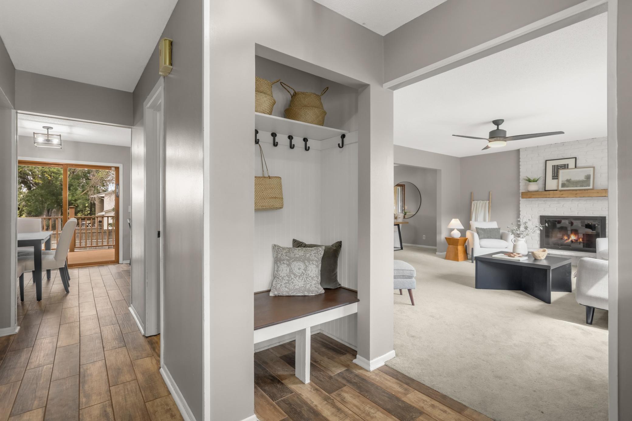
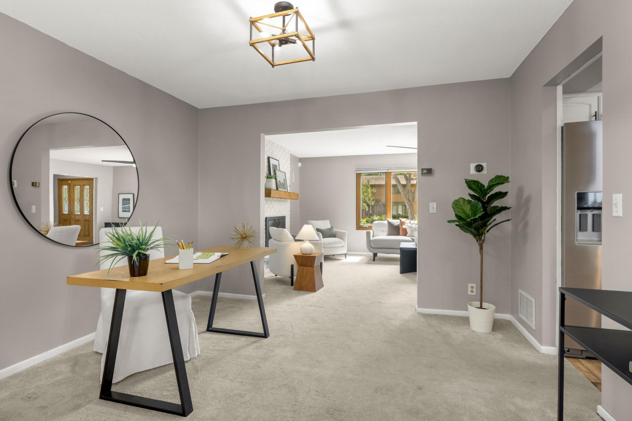
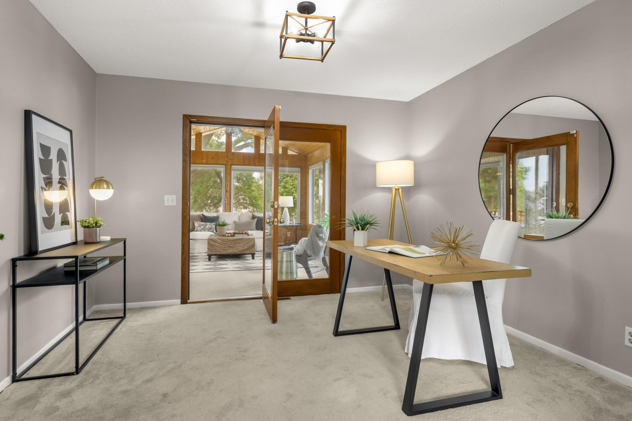
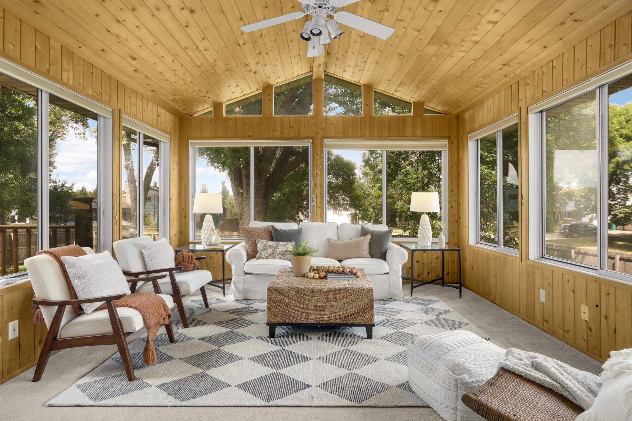
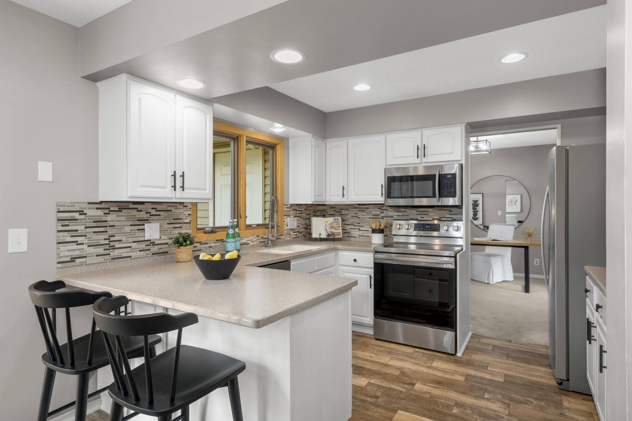
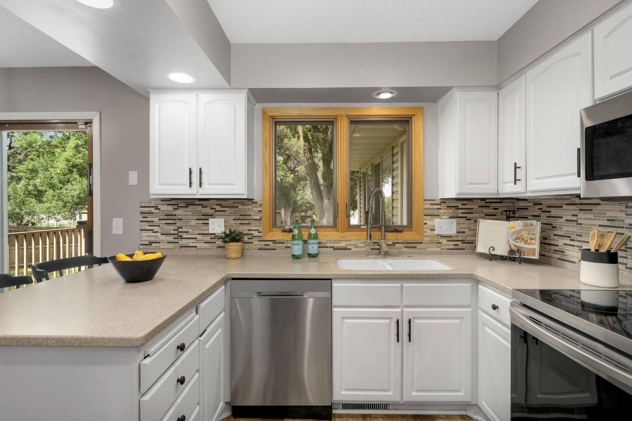
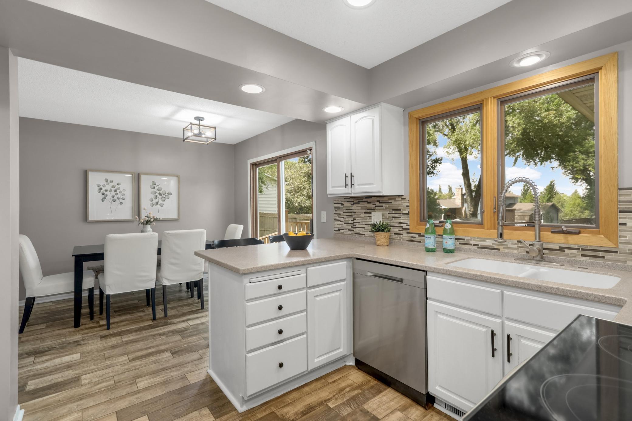
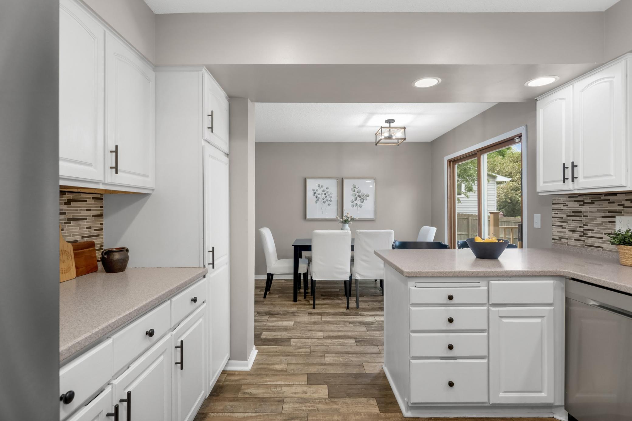
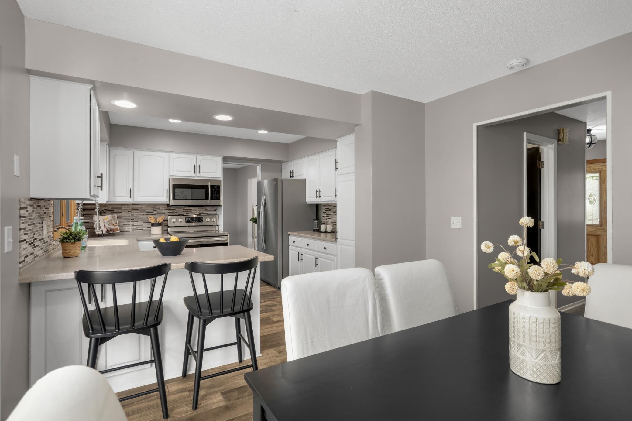
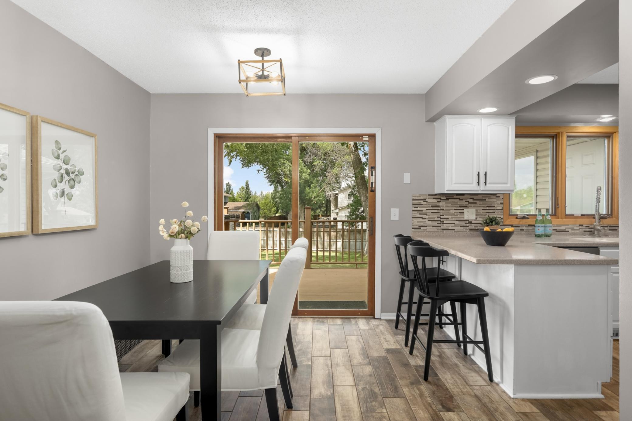
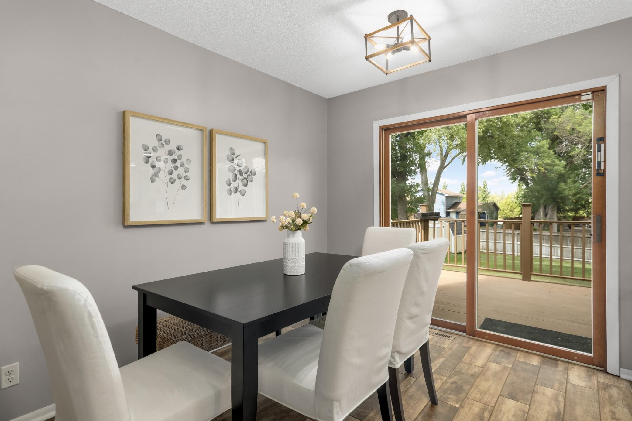
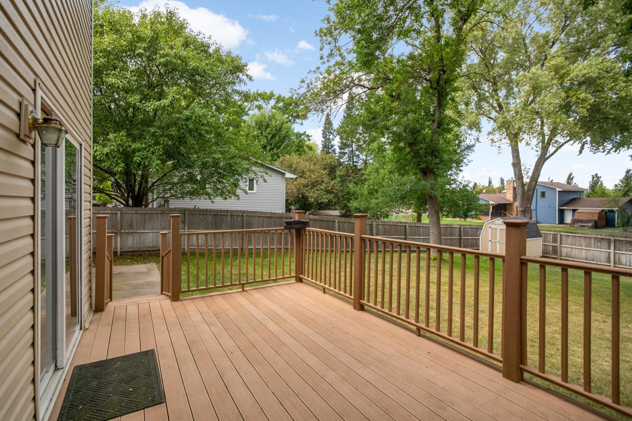
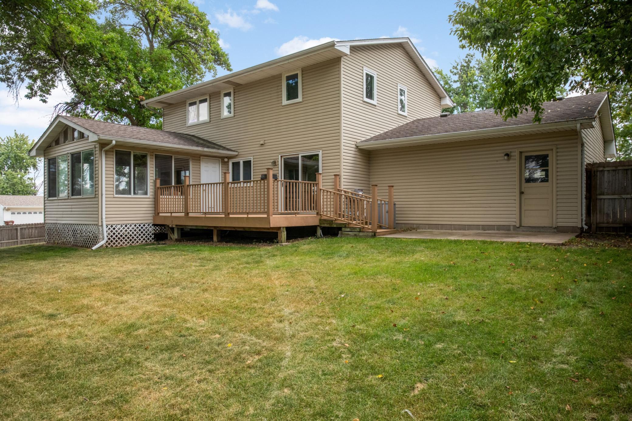
The main level flows seamlessly from the bright living room to a flexible office, which could also serve as a formal dining room, and into the delightful three-season porch. It's the perfect spot to enjoy your morning coffee, unwind at the end of the day, or take in the surrounding outdoors. The updated kitchen offers a fresh, welcoming space for everyday meals and entertaining, with direct access to the huge deck.

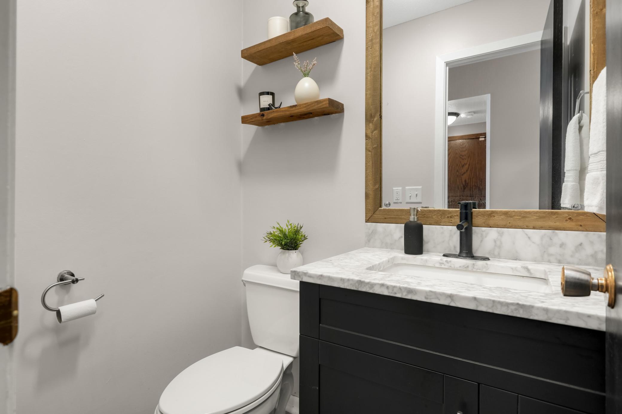
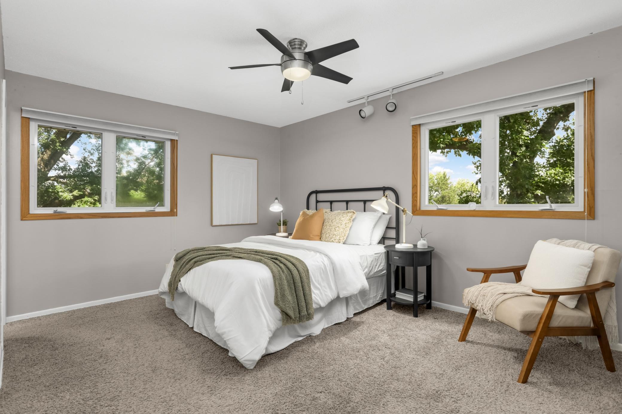
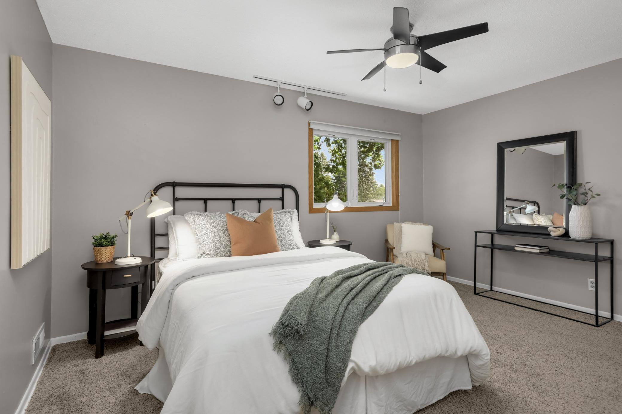
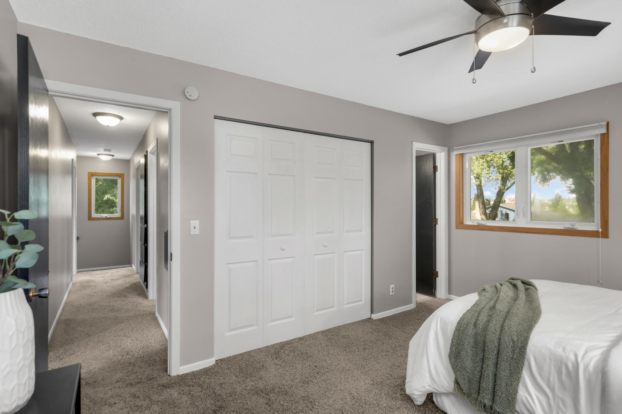
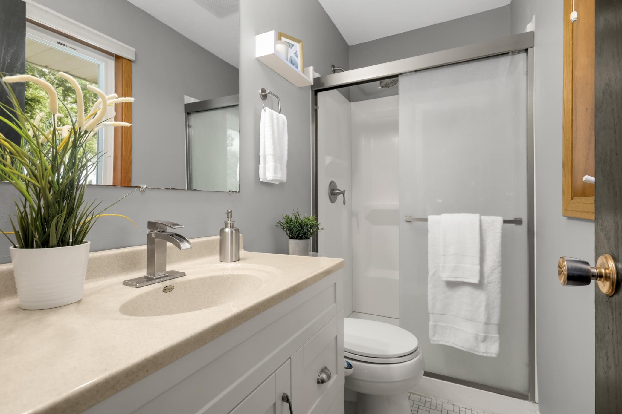
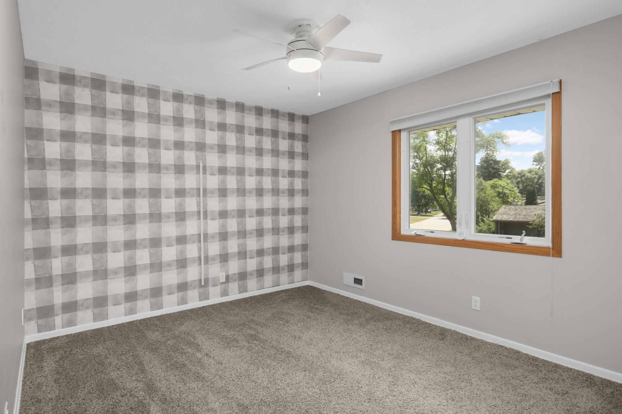
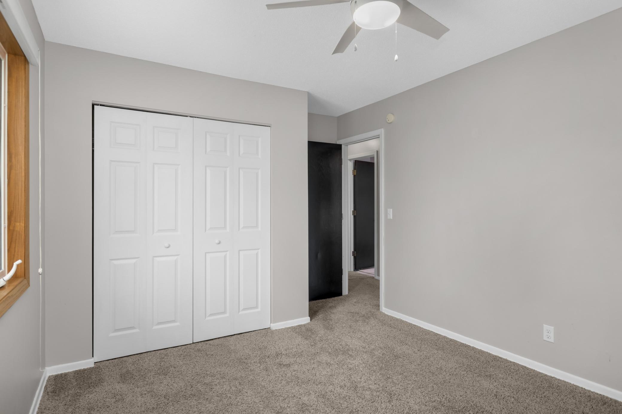
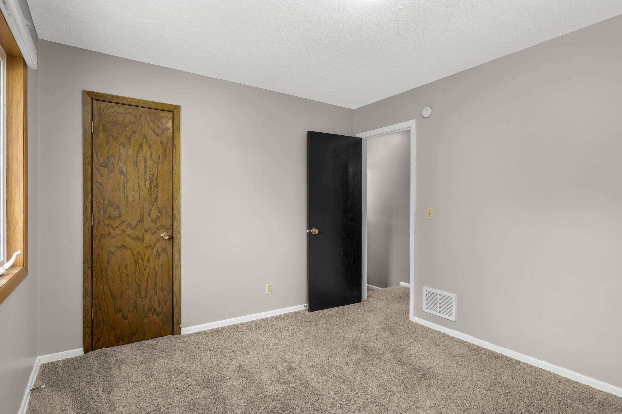
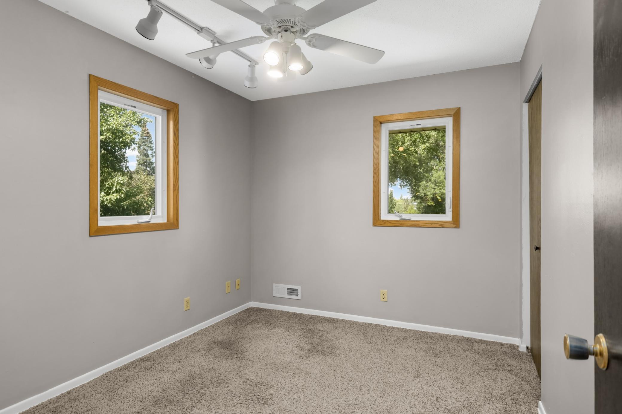
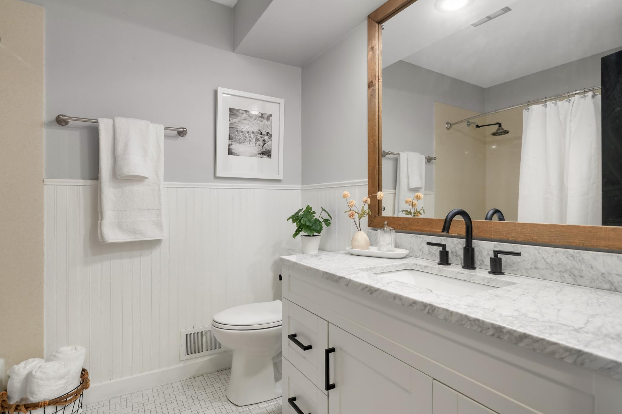
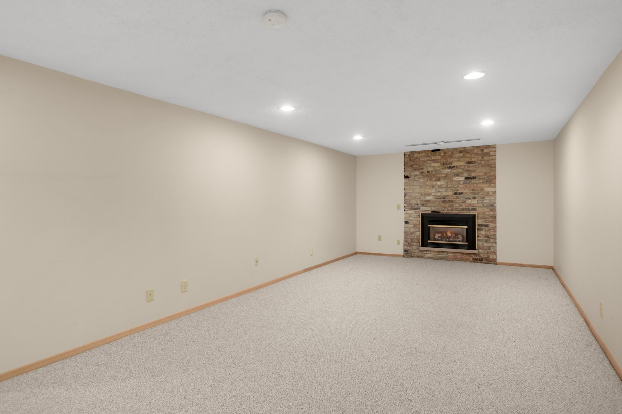
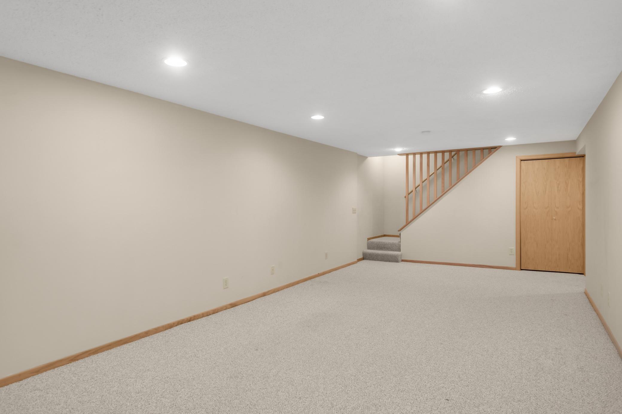
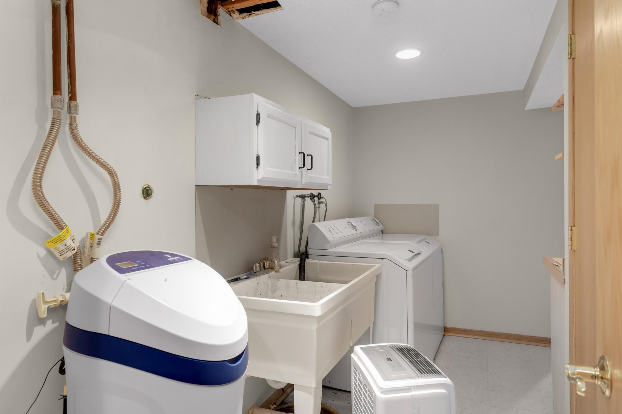
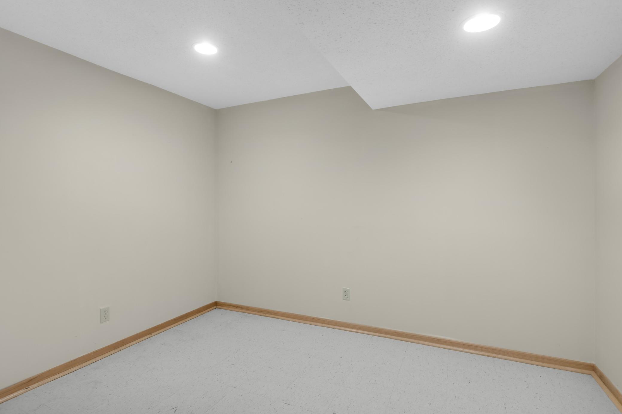
Updated bathrooms add modern style and convenience, while four spacious bedrooms--all located on the upper level--provide plenty of room for everyone. The finished lower level expands the living space even further, offering a versatile area for entertaining, recreation, or relaxation.

With its generous living spaces, functional layout, and desirable updates, this home offers the space, flexibility, and comfort you've been waiting for!

4
beds

3
baths

2,344 Sq.Ft. LIVING AREA

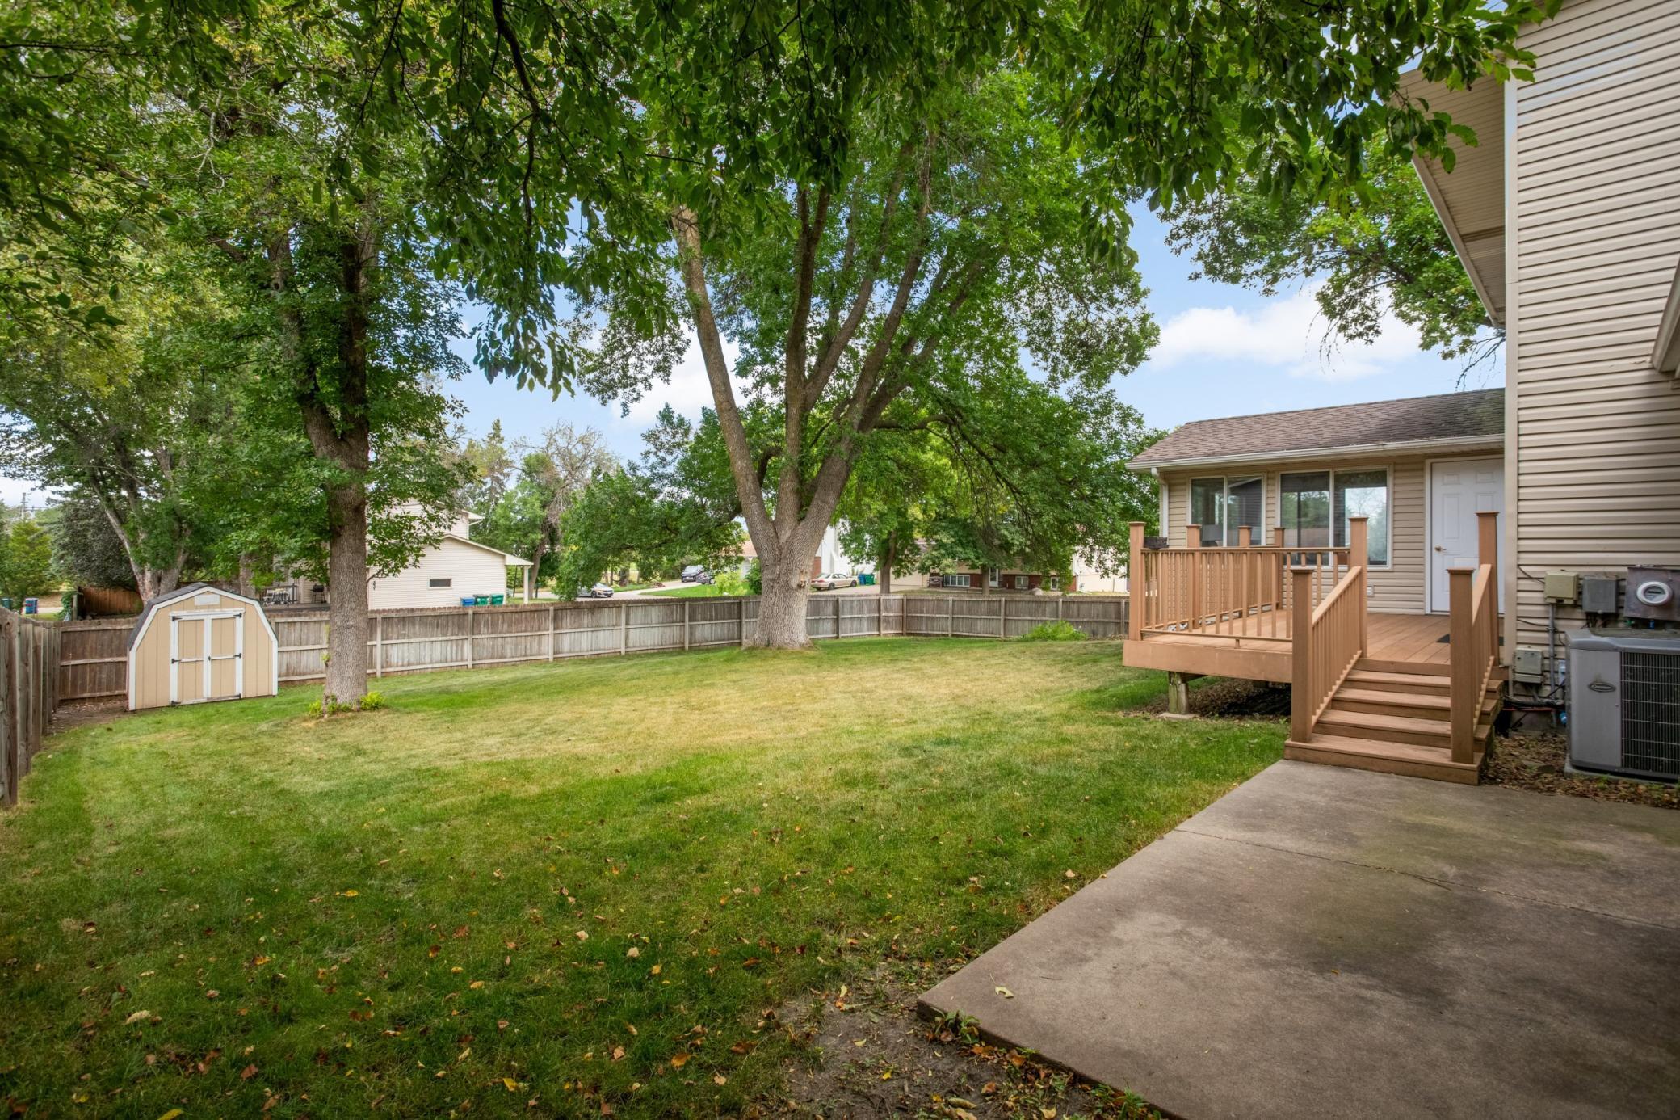
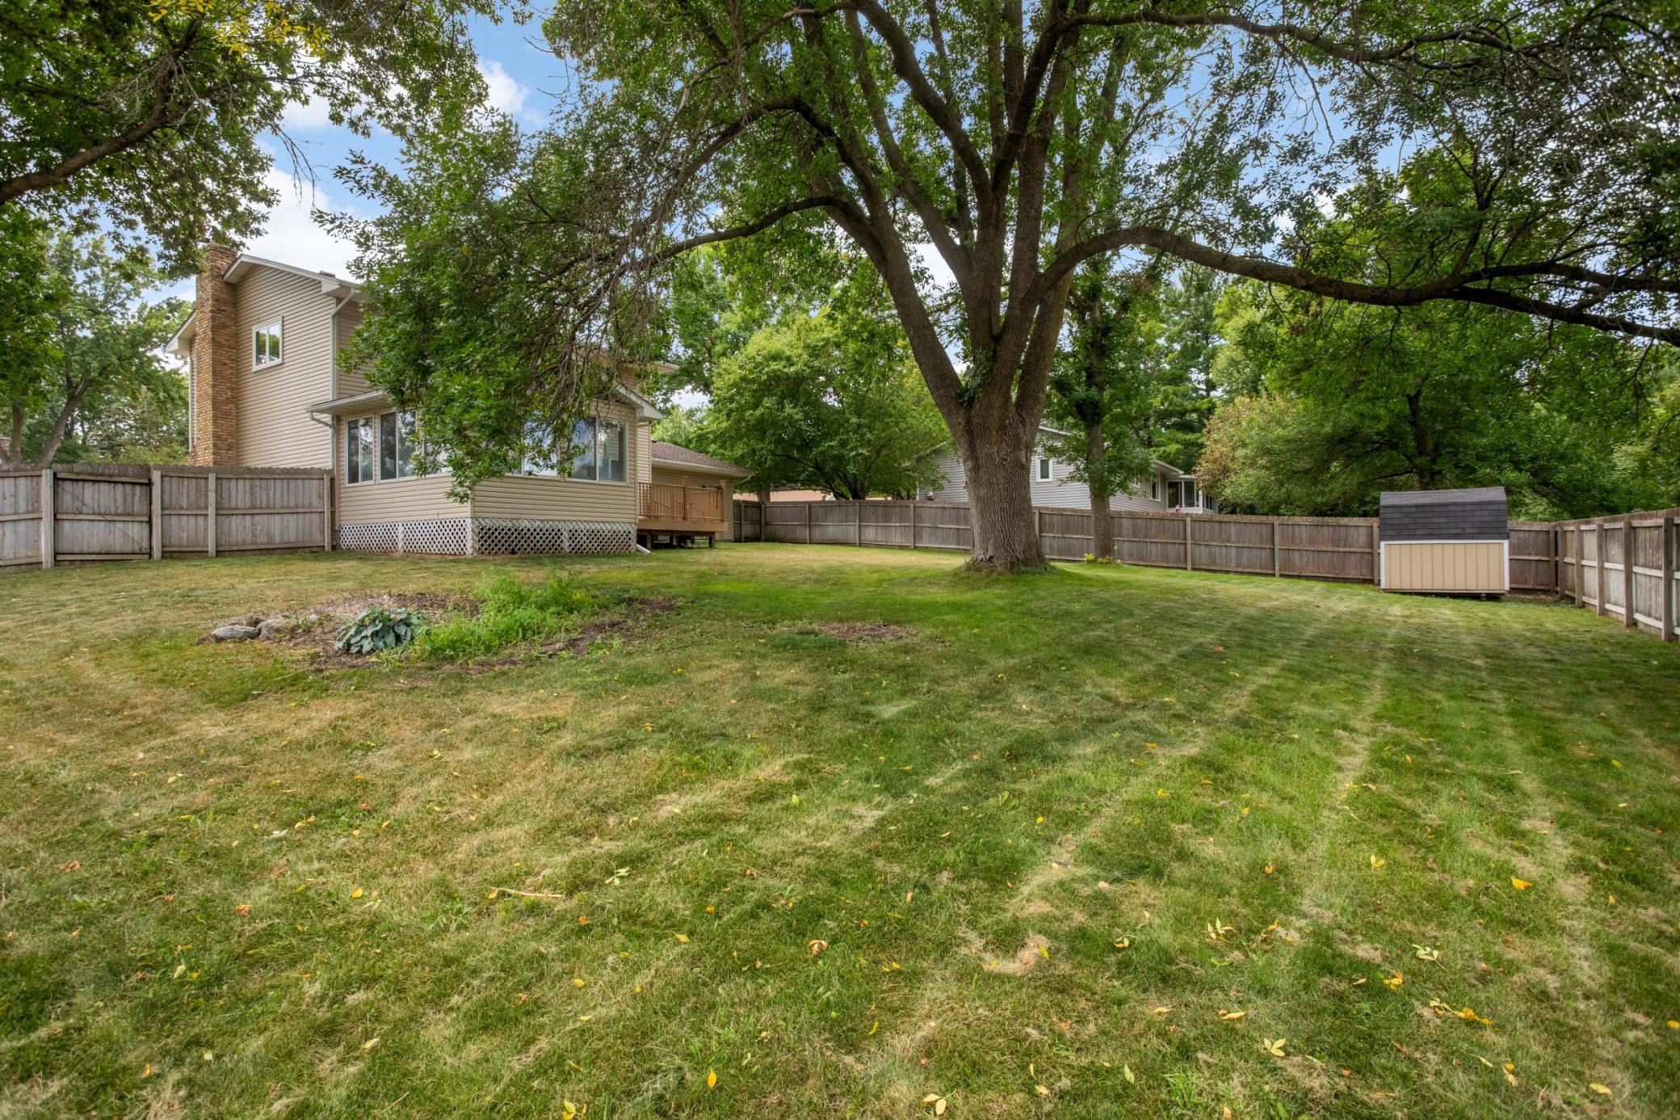
0.29 Acres lot

Julie Christensen

Julie Christensen

Features & Amenities

Interior

  • total bedrooms4
  • Total bathrooms3
  • full bathroom1
  • three quarter bathroom1
  • half bathroom1

Area & Lot

  • Status For Sale
  • Living Area2,344 Sq.Ft.
  • Total Area2,714 Sq.Ft.
  • Lot Area0.29 Acres
  • MLS® ID7125733
  • TypeResidential
  • YEAR BUILT1968
  • School DistrictRobbinsdale

Exterior

  • STORIES2
  • Garage Space2.0
  • water SourceCity Water/Connected
  • PoolNone
  • roofAsphalt
  • lot featuresCorner Lot
  • parkingAttached Garage
  • HEAT TYPEForced Air
  • AIR CONDITIONINGCentral Air
  • sewerCity Sewer/Connected
  • Disability FeaturesNone

Financial

  • Sales Price$500,000
  • Real Estate Tax $5,111/yr
View Virtual Tour
image

Schedule a Showing

I would love to show you this beautiful property. Please select your preferred date and time below. I will be in touch shortly to confirm your appointment.

Schedule a Showing

I would love to show you this beautiful property. Please select your preferred date and time below. I will be in touch shortly to confirm your appointment.

Thank you for your interest in 9900 41st Avenue N, Plymouth, MN 55441. We are reviewing your request and will be in touch shortly!

Mortgage Calculator

Estimate your monthly mortgage payment, including the principal and interest, property taxes, and HOA. Adjust the values to generate a more accurate rate.

All estimates are provided for informational purposes only. Actual amounts may vary.
$0,000 Your Payment 20 15 65
$0,000 Your Payment

Work With Us

At Arbor Residential Group, we believe real estate is about more than transactions—it’s about people and their goals. Whether you're buying or selling in Minneapolis, St. Paul, or nearby communities, we’re here to help you understand your property value, craft strong offers, and navigate every detail with confidence. Let’s connect and get started.

Follow Me on Instagram