877 Howell Street N
877 Howell Street N
877 Howell Street N
877 Howell Street N
877 Howell Street N
877 Howell Street N
877 Howell Street N
877 Howell Street N
877 Howell Street N
877 Howell Street N
877 Howell Street N
877 Howell Street N
877 Howell Street N
877 Howell Street N
877 Howell Street N
877 Howell Street N
877 Howell Street N
877 Howell Street N
877 Howell Street N
877 Howell Street N
877 Howell Street N
877 Howell Street N
877 Howell Street N
877 Howell Street N
877 Howell Street N
877 Howell Street N
877 Howell Street N
877 Howell Street N
SEE ALL PHOTOS
877 Howell Street N
877 Howell Street N
877 Howell Street N
877 Howell Street N
877 Howell Street N
877 Howell Street N
877 Howell Street N
877 Howell Street N
877 Howell Street N
877 Howell Street N
877 Howell Street N
877 Howell Street N
877 Howell Street N
877 Howell Street N
877 Howell Street N
877 Howell Street N
877 Howell Street N
877 Howell Street N
877 Howell Street N
877 Howell Street N
877 Howell Street N
877 Howell Street N
877 Howell Street N
877 Howell Street N
877 Howell Street N
877 Howell Street N
877 Howell Street N
877 Howell Street N
Courtesy of Compass, Julie J. Christensen Listing Contact:  
Sold

877 Howell Street N

877 Howell Street N, Saint Paul, MN 55104

$360,000
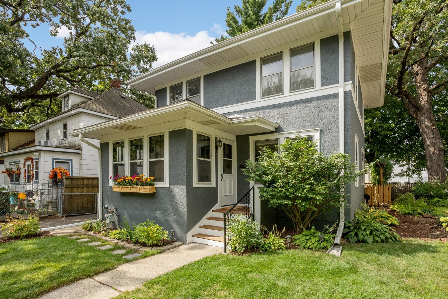
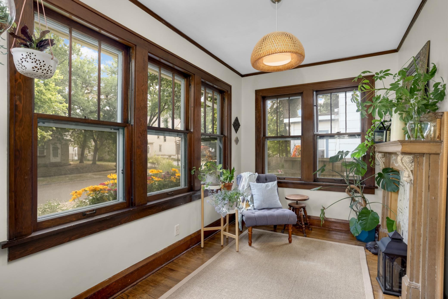
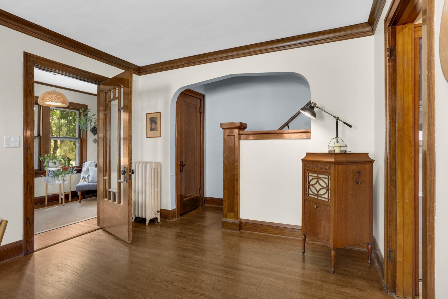
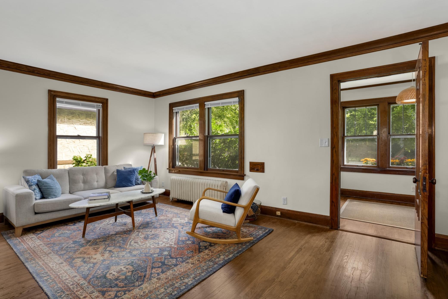
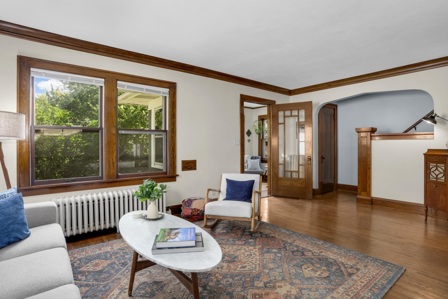
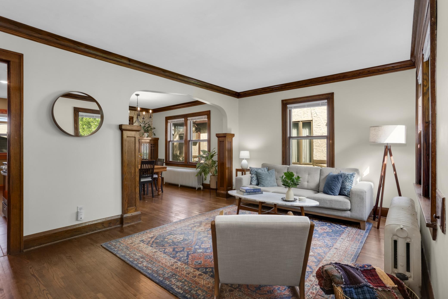
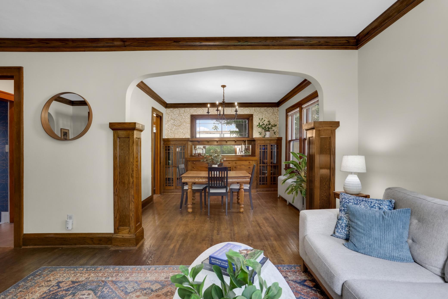
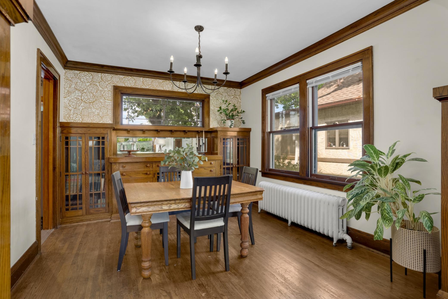
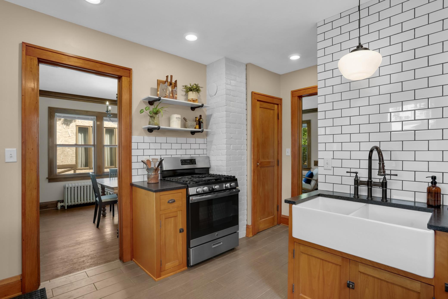
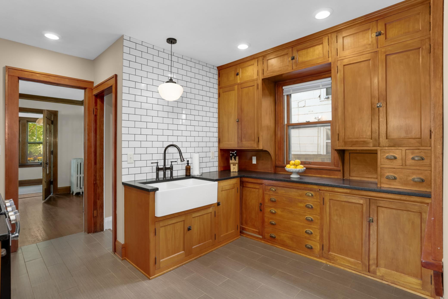
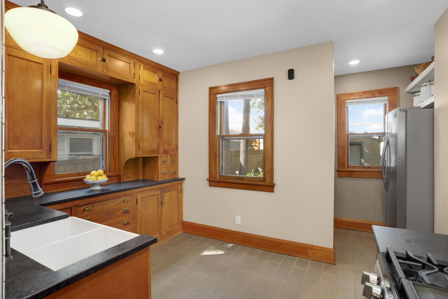
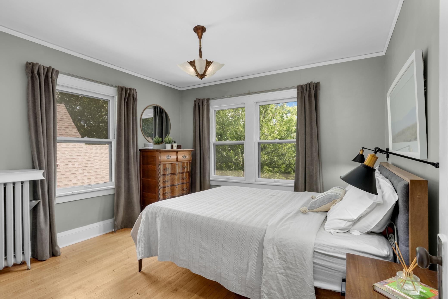
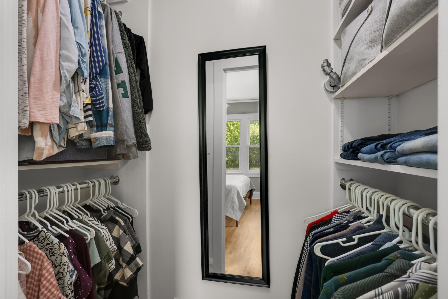
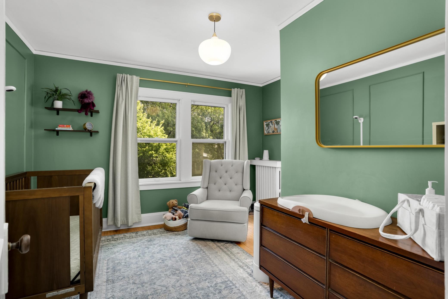
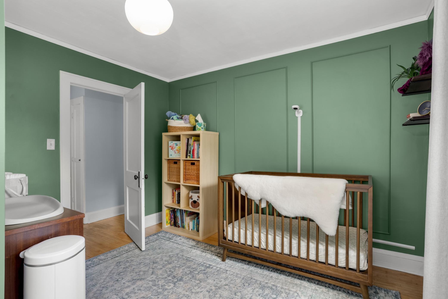
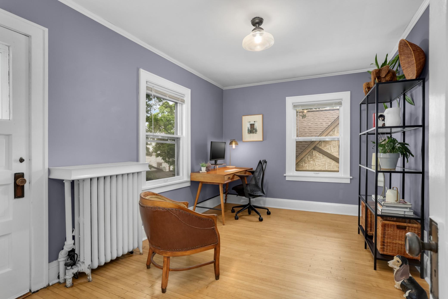
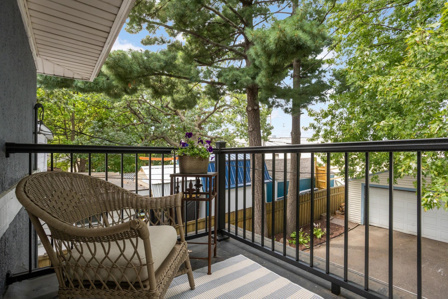
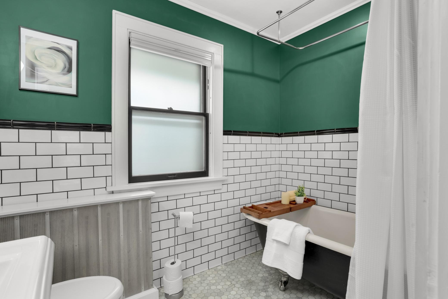
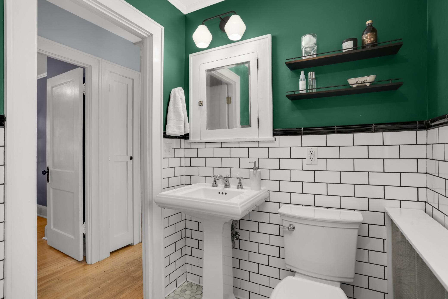
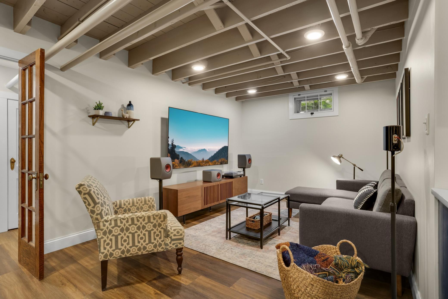
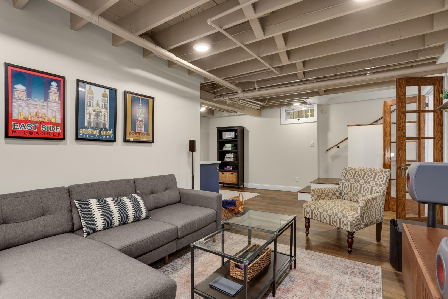
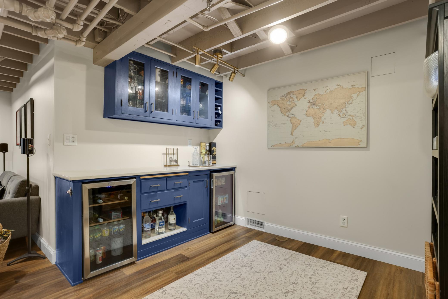
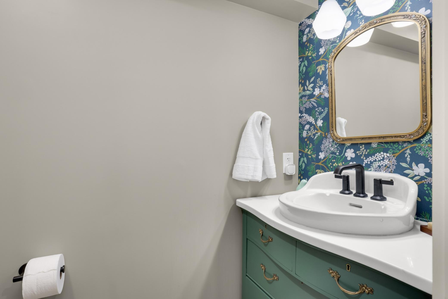
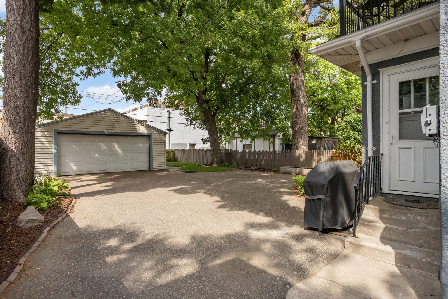
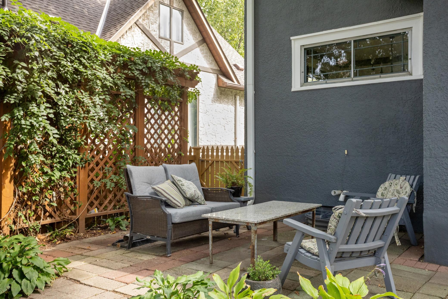
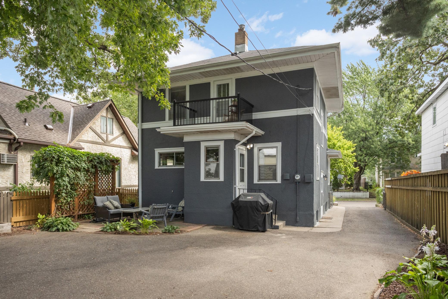
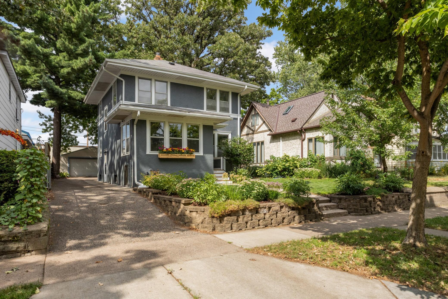
Step into this quintessential St. Paul gem, where timeless character meets smart modern updates. Nestled in the vibrant Newell Park neighborhood, this home greets you with a charming enclosed front porch and sun-drenched living spaces. In the dining room, the amazing mint-condition built-in buffet is truly a masterpiece. The updated kitchen is a standout, boasting custom cabinets designed to perfectly match the original cabinetry, balancing style and function effortlessly. This classic four square layout features all three bedrooms and a beautifully updated full bathroom (with heated floors!) grouped together on the upper level. Head downstairs to discover a fantastic finished lower level that truly stands apart. This home was moved in 1961 and placed on a "new" block foundation--the finished basement offers excellent headroom and a modern feel rarely found in homes of this era. It's a premier space for entertaining, complete with a dedicated bar area and a stylish, brand-new half bath--ready for your next game night, social gathering, or watching the big game. Outside, the backyard serves as a private oasis for summer fun. Located moments from major roadways, this home offers the best of city living with a true neighborhood feel. Move right in and start making memories!

3
beds

2
baths

1,703 Sq.Ft. LIVING AREA

4,965.84 Sq.Ft. lot

Julie Christensen

Julie Christensen

Features & Amenities

Interior

  • total bedrooms3
  • Total bathrooms2
  • full bathroom1
  • half bathroom1
  • APPLIANCES Dryer, Gas Water Heater, Range, Refrigerator, Washer, Wine Cooler

Area & Lot

  • Status Sold
  • Date Sold October 6, 2026
  • Living Area1,703 Sq.Ft.
  • Total Area1,969 Sq.Ft.
  • Lot Area4,965.84 Sq.Ft.
  • MLS® ID7138787
  • TypeResidential
  • YEAR BUILT1925
  • NeighborhoodHamline-Midway
  • School DistrictSt. Paul

Exterior

  • STORIES2
  • Garage Space2.0
  • water SourceCity Water/Connected
  • parkingDetached Garage, Concrete
  • HEAT TYPEHot Water
  • AIR CONDITIONINGNone
  • sewerCity Sewer/Connected
  • Disability FeaturesNone

Financial

  • Sales Price$360,000
  • Real Estate Tax $4,122/yr
View Virtual Tour

Hamline-Midway

Anchored by Hamline University, it offers accessibility, value, and continued growth.

Explore

Work With Us

At Arbor Residential Group, we believe real estate is about more than transactions—it’s about people and their goals. Whether you're buying or selling in Minneapolis, St. Paul, or nearby communities, we’re here to help you understand your property value, craft strong offers, and navigate every detail with confidence. Let’s connect and get started.

Follow Me on Instagram