
4853 Park Avenue
4853 Park Avenue
4853 Park Avenue
4853 Park Avenue
4853 Park Avenue
4853 Park Avenue
4853 Park Avenue
4853 Park Avenue
4853 Park Avenue
4853 Park Avenue
4853 Park Avenue
4853 Park Avenue
4853 Park Avenue
4853 Park Avenue
4853 Park Avenue
4853 Park Avenue
4853 Park Avenue
4853 Park Avenue
4853 Park Avenue
4853 Park Avenue
4853 Park Avenue
4853 Park Avenue
4853 Park Avenue
4853 Park Avenue
4853 Park Avenue
4853 Park Avenue
4853 Park Avenue
4853 Park Avenue
4853 Park Avenue
4853 Park Avenue
4853 Park Avenue
4853 Park Avenue
4853 Park Avenue
4853 Park Avenue
4853 Park Avenue
4853 Park Avenue
4853 Park Avenue
4853 Park Avenue
SEE ALL PHOTOS
4853 Park Avenue
4853 Park Avenue
4853 Park Avenue
4853 Park Avenue
4853 Park Avenue
4853 Park Avenue
4853 Park Avenue
4853 Park Avenue
4853 Park Avenue
4853 Park Avenue
4853 Park Avenue
4853 Park Avenue
4853 Park Avenue
4853 Park Avenue
4853 Park Avenue
4853 Park Avenue
4853 Park Avenue
4853 Park Avenue
4853 Park Avenue
4853 Park Avenue
4853 Park Avenue
4853 Park Avenue
4853 Park Avenue
4853 Park Avenue
4853 Park Avenue
4853 Park Avenue
4853 Park Avenue
4853 Park Avenue
4853 Park Avenue
4853 Park Avenue
4853 Park Avenue
4853 Park Avenue
4853 Park Avenue
4853 Park Avenue
4853 Park Avenue
4853 Park Avenue
4853 Park Avenue
4853 Park Avenue
Courtesy of Keller Williams Realty Integrity, Christopher Stewart Listing Contact:  
Sold

4853 Park Avenue

4853 Park Avenue, Minneapolis, MN 55417

$600,000
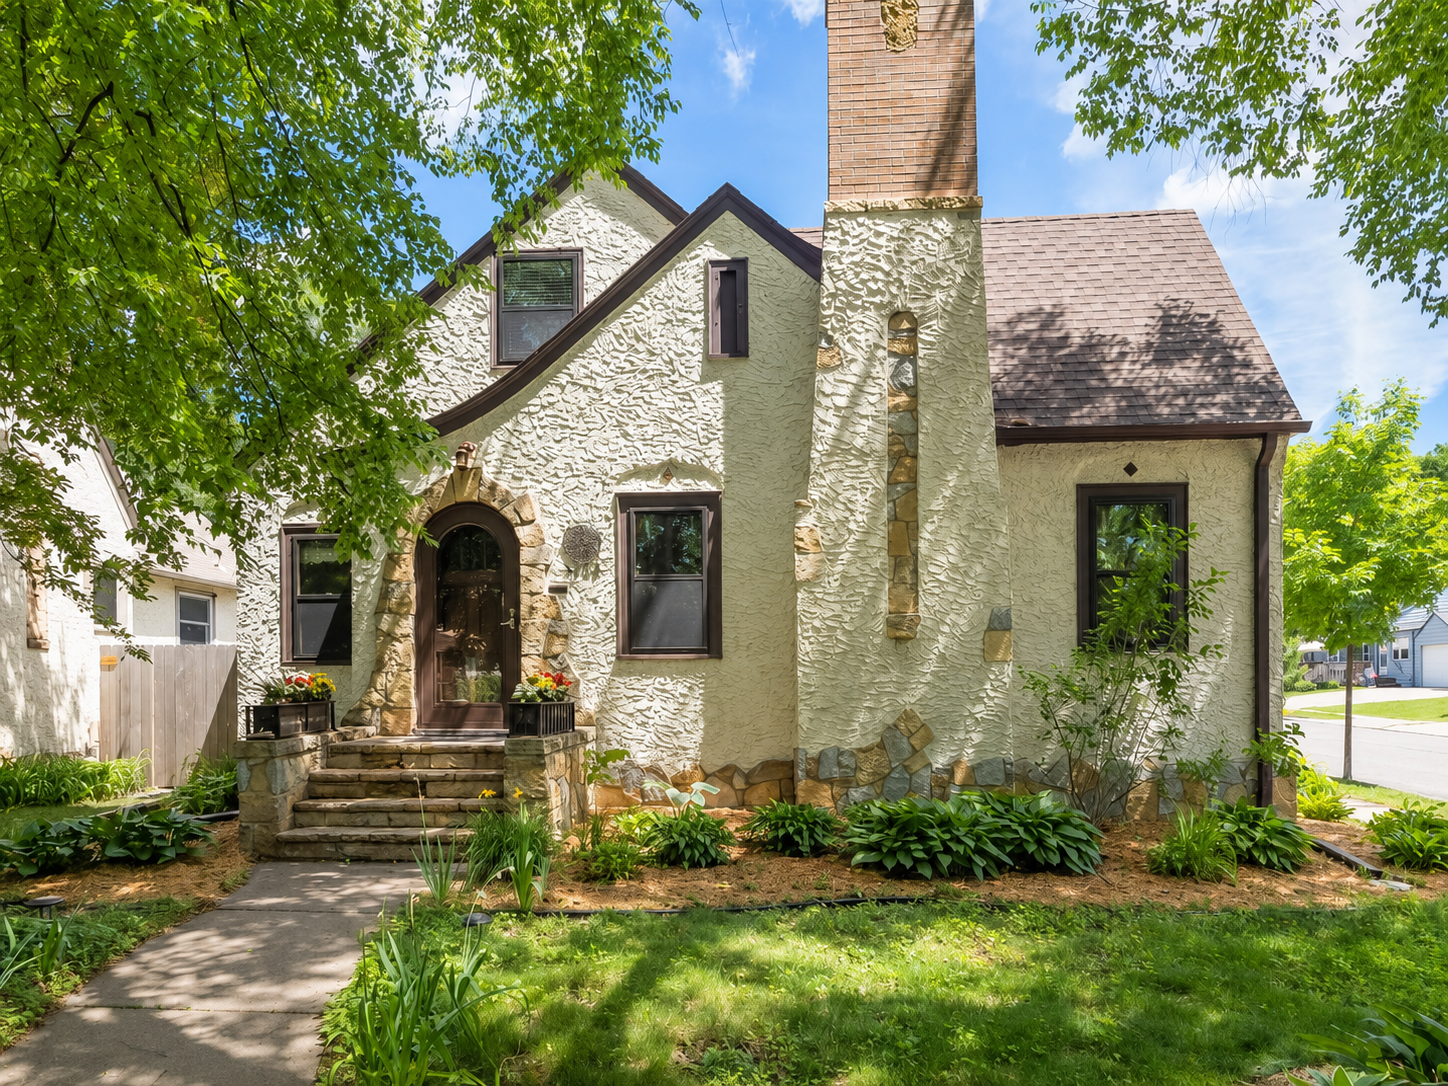
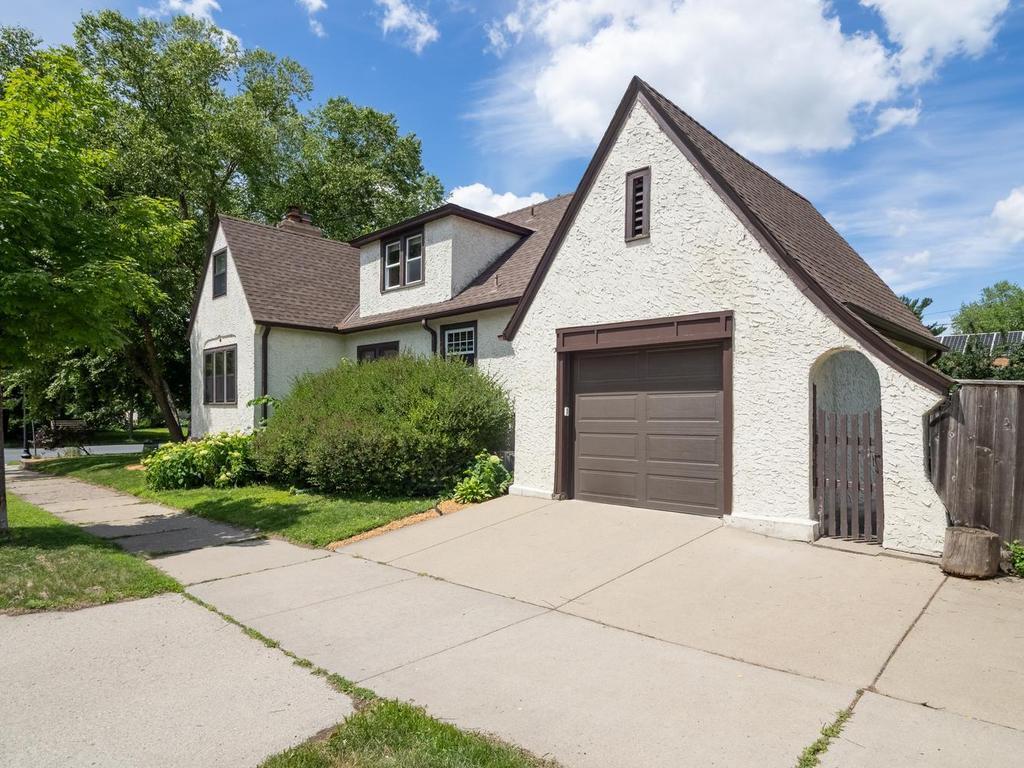
Tastefully updated and move-in ready 1929 Tudor located one block from Minnehaha Creek in the Field neighborhood of South Minneapolis. Enjoy convenient access to parks, trails, and local amenities.

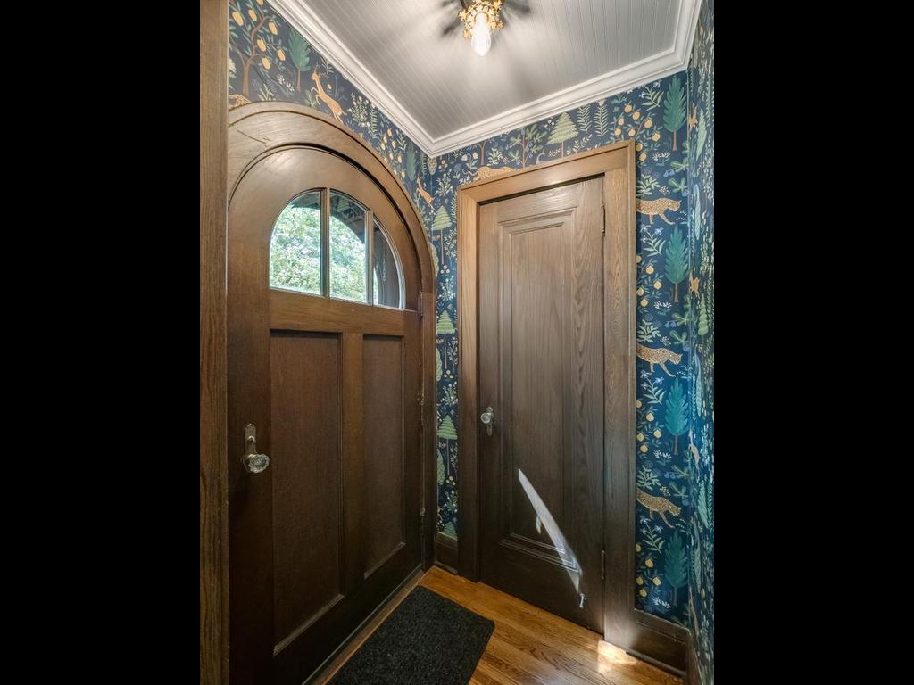
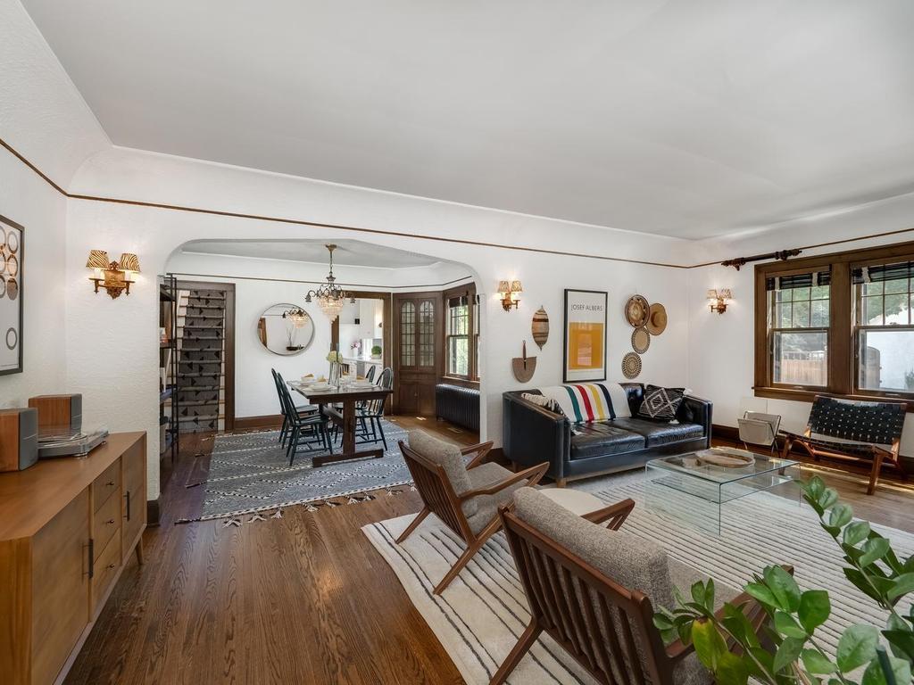
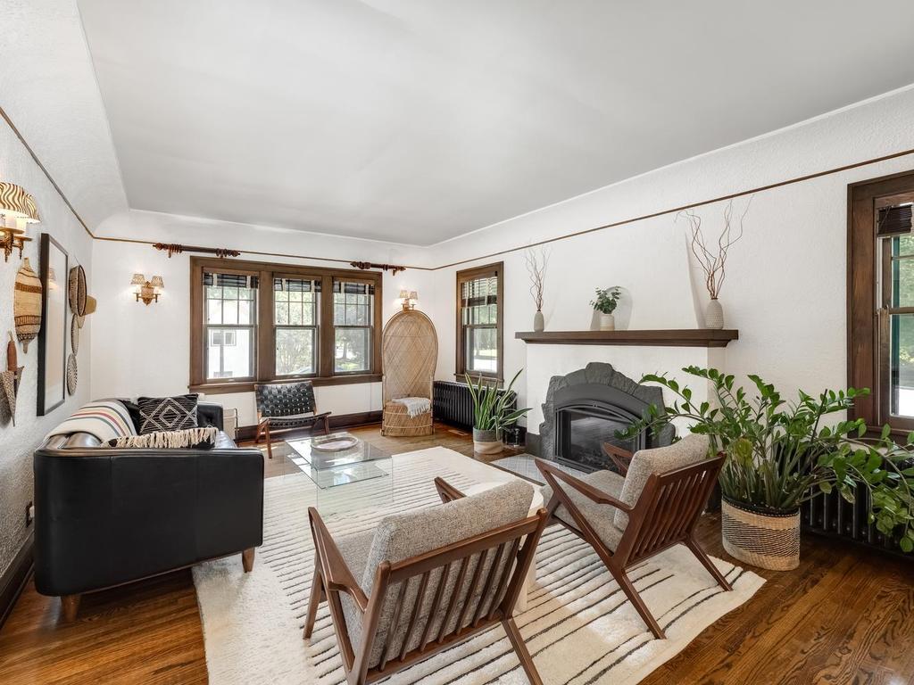
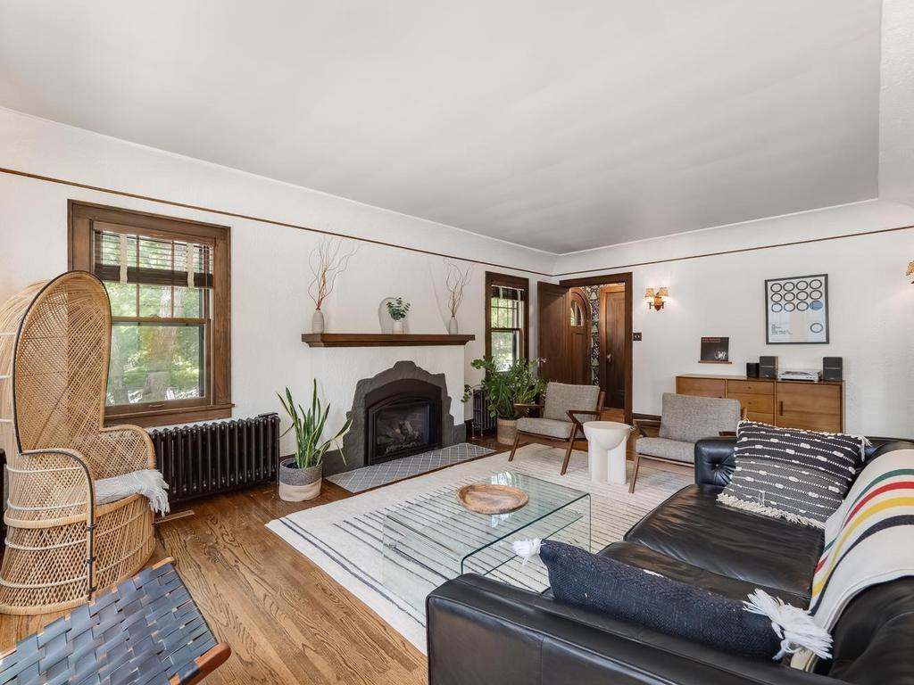
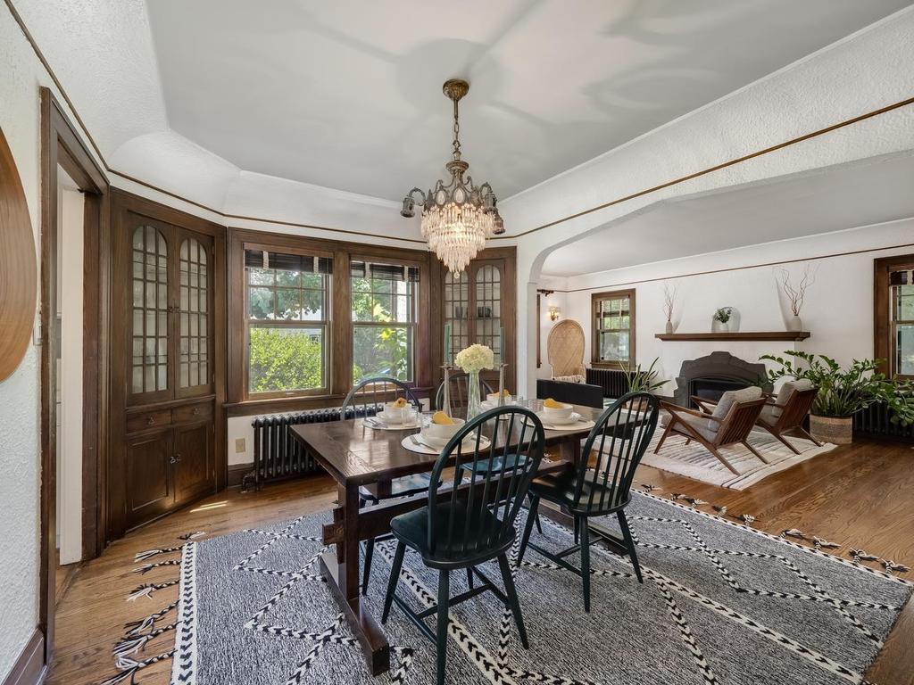
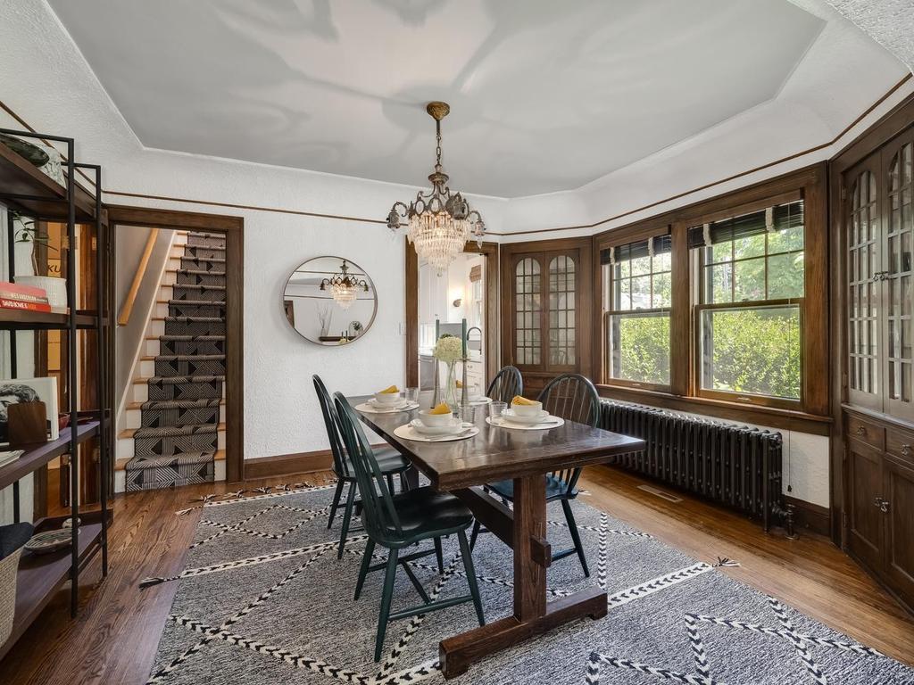
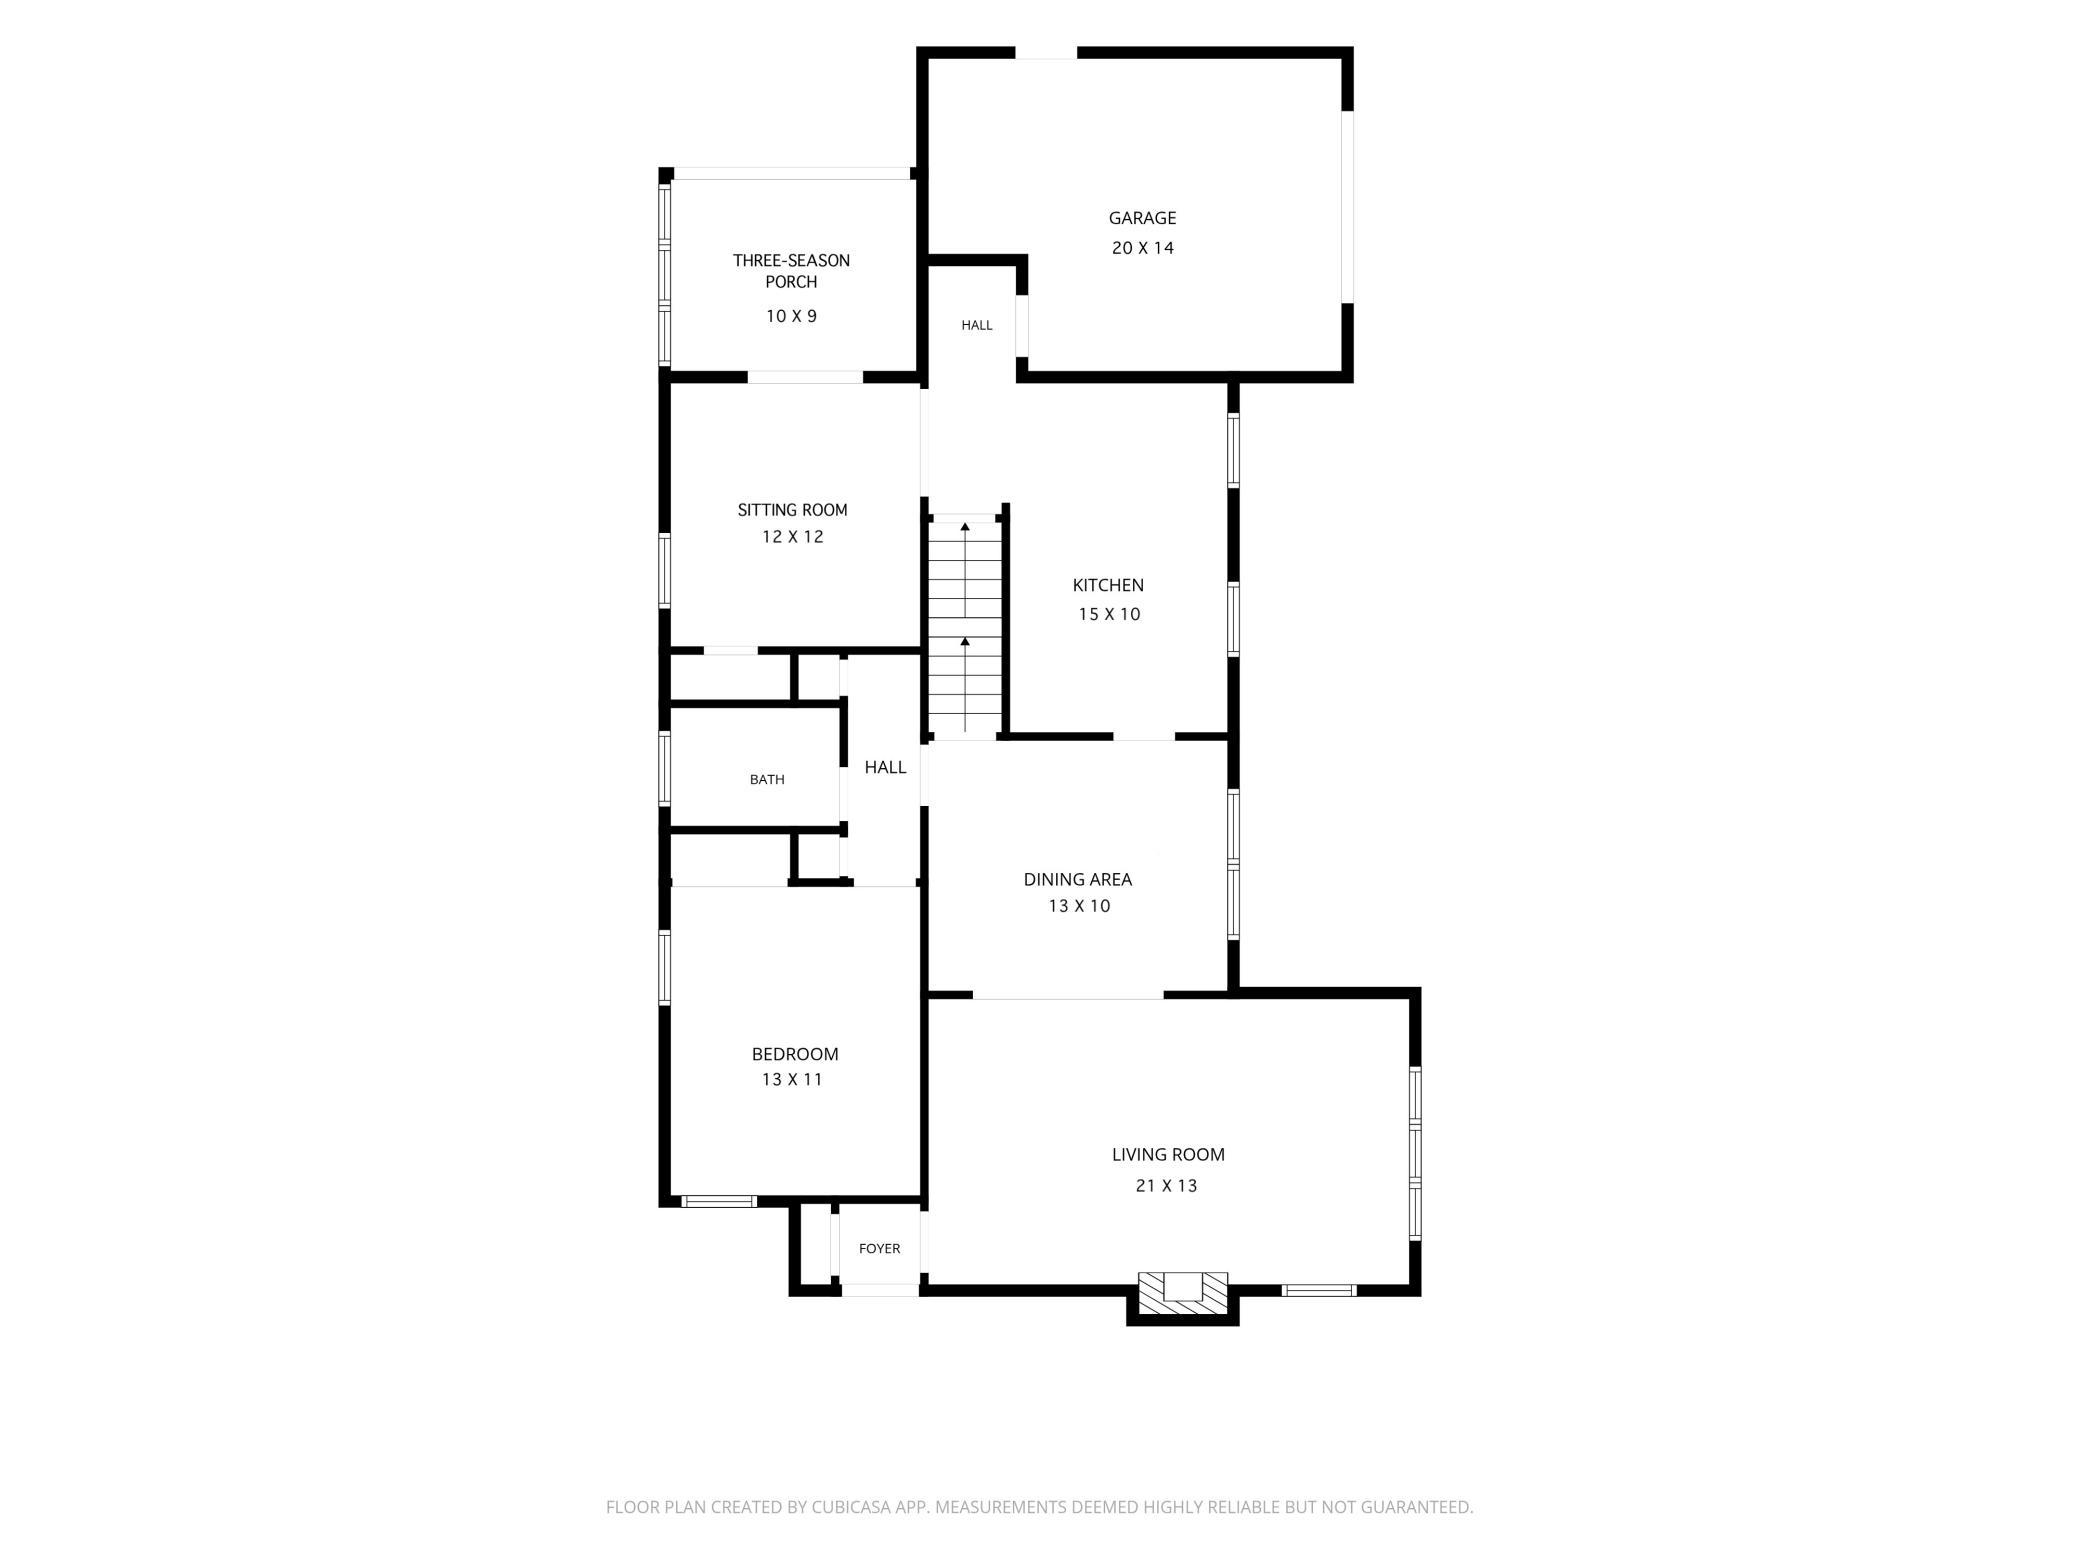
Highly-sought after 1920's character with modern updates throughout. Inviting original front door opens to the foyer with coat closet and into the spacious living room with gas fireplace, cove ceilings, hardwood floors and archway into the dining room.

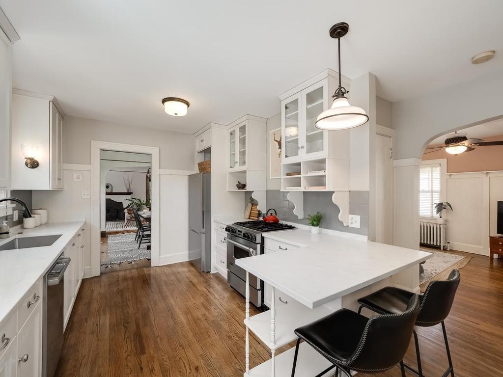
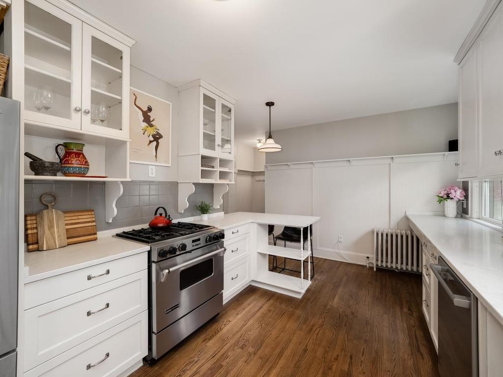
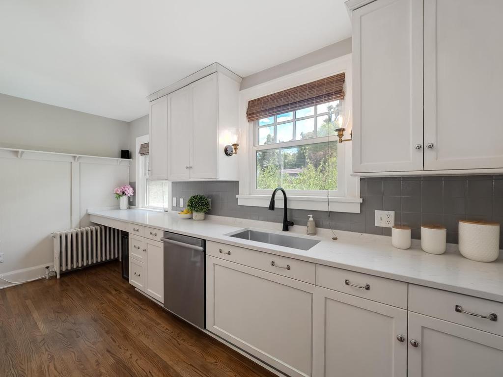
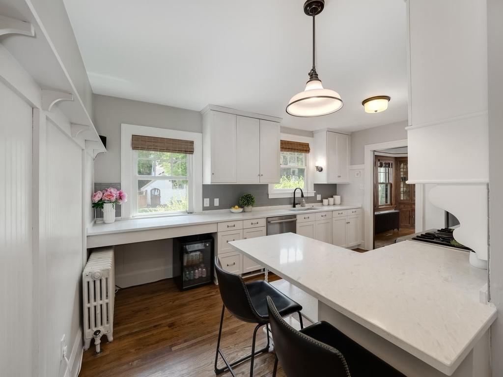
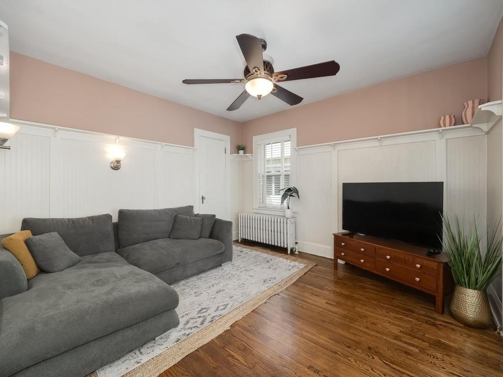
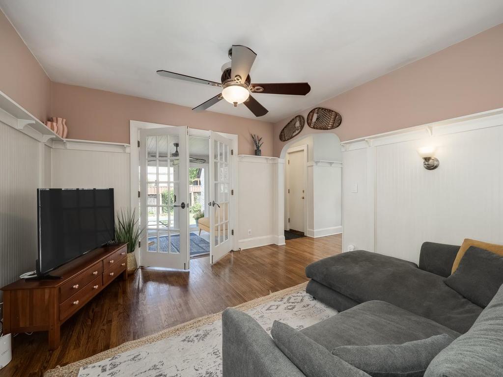
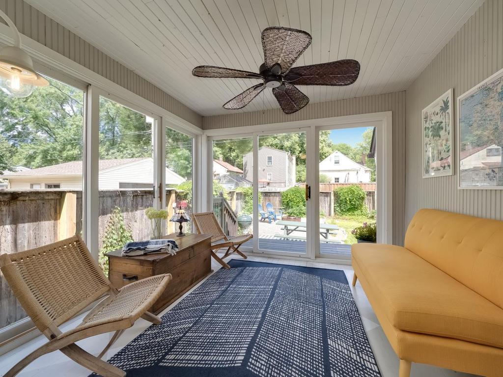
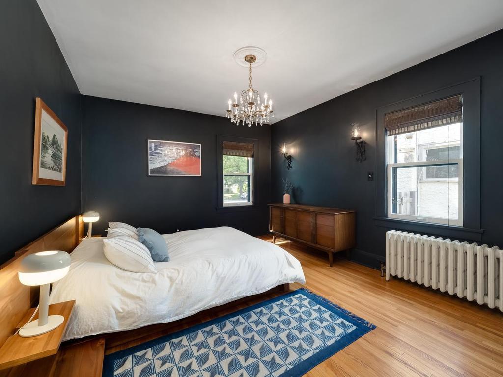
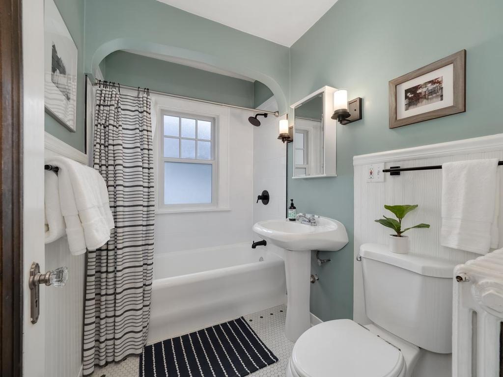
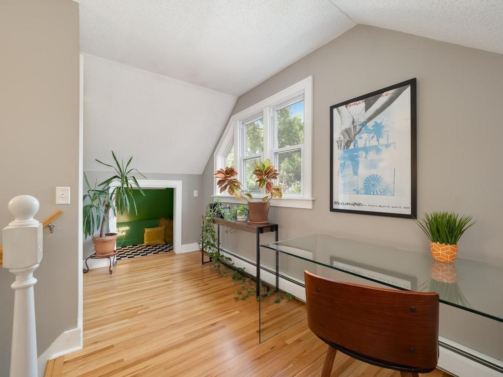
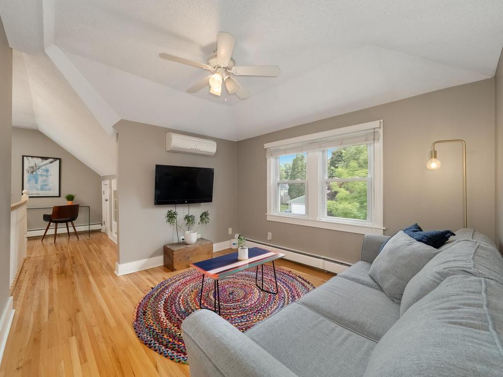
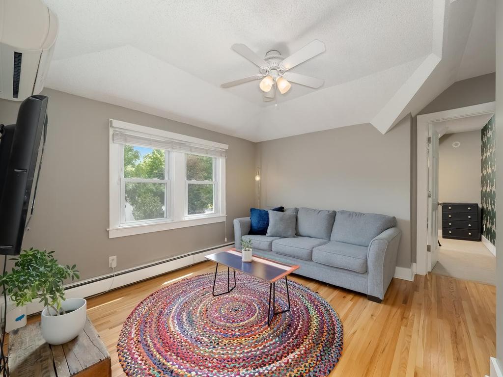
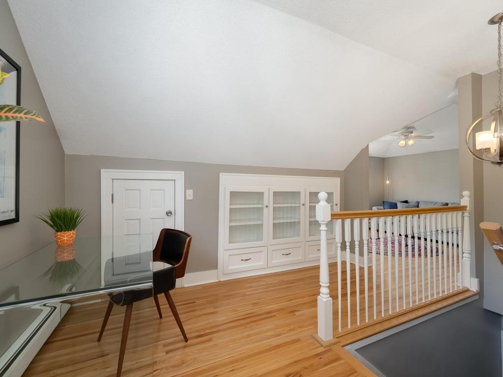
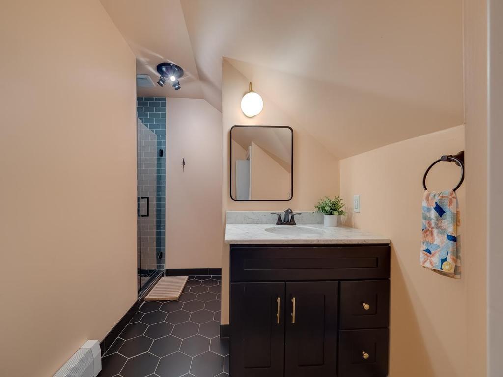
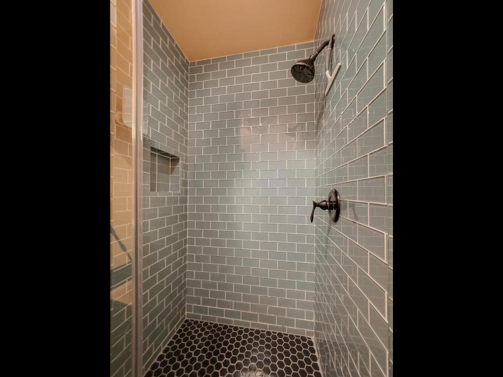
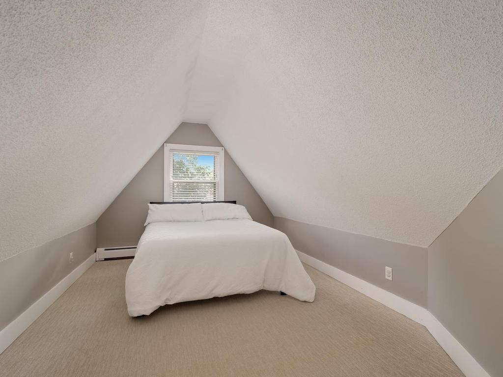
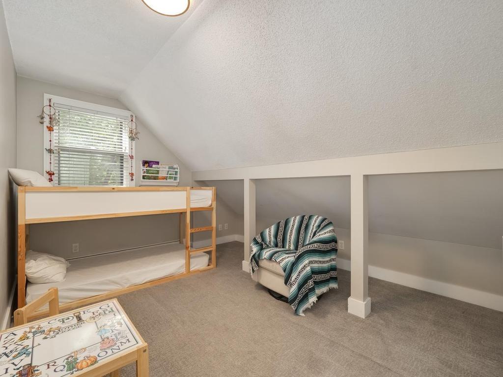
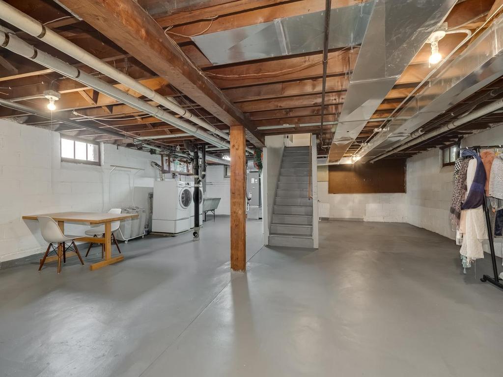
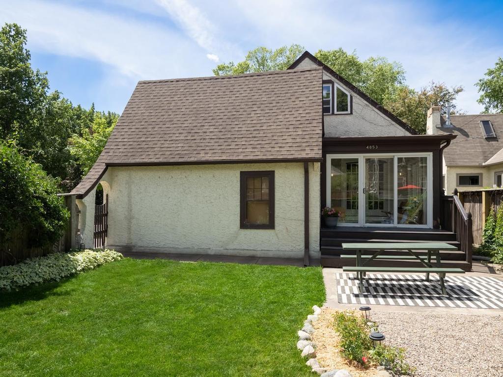
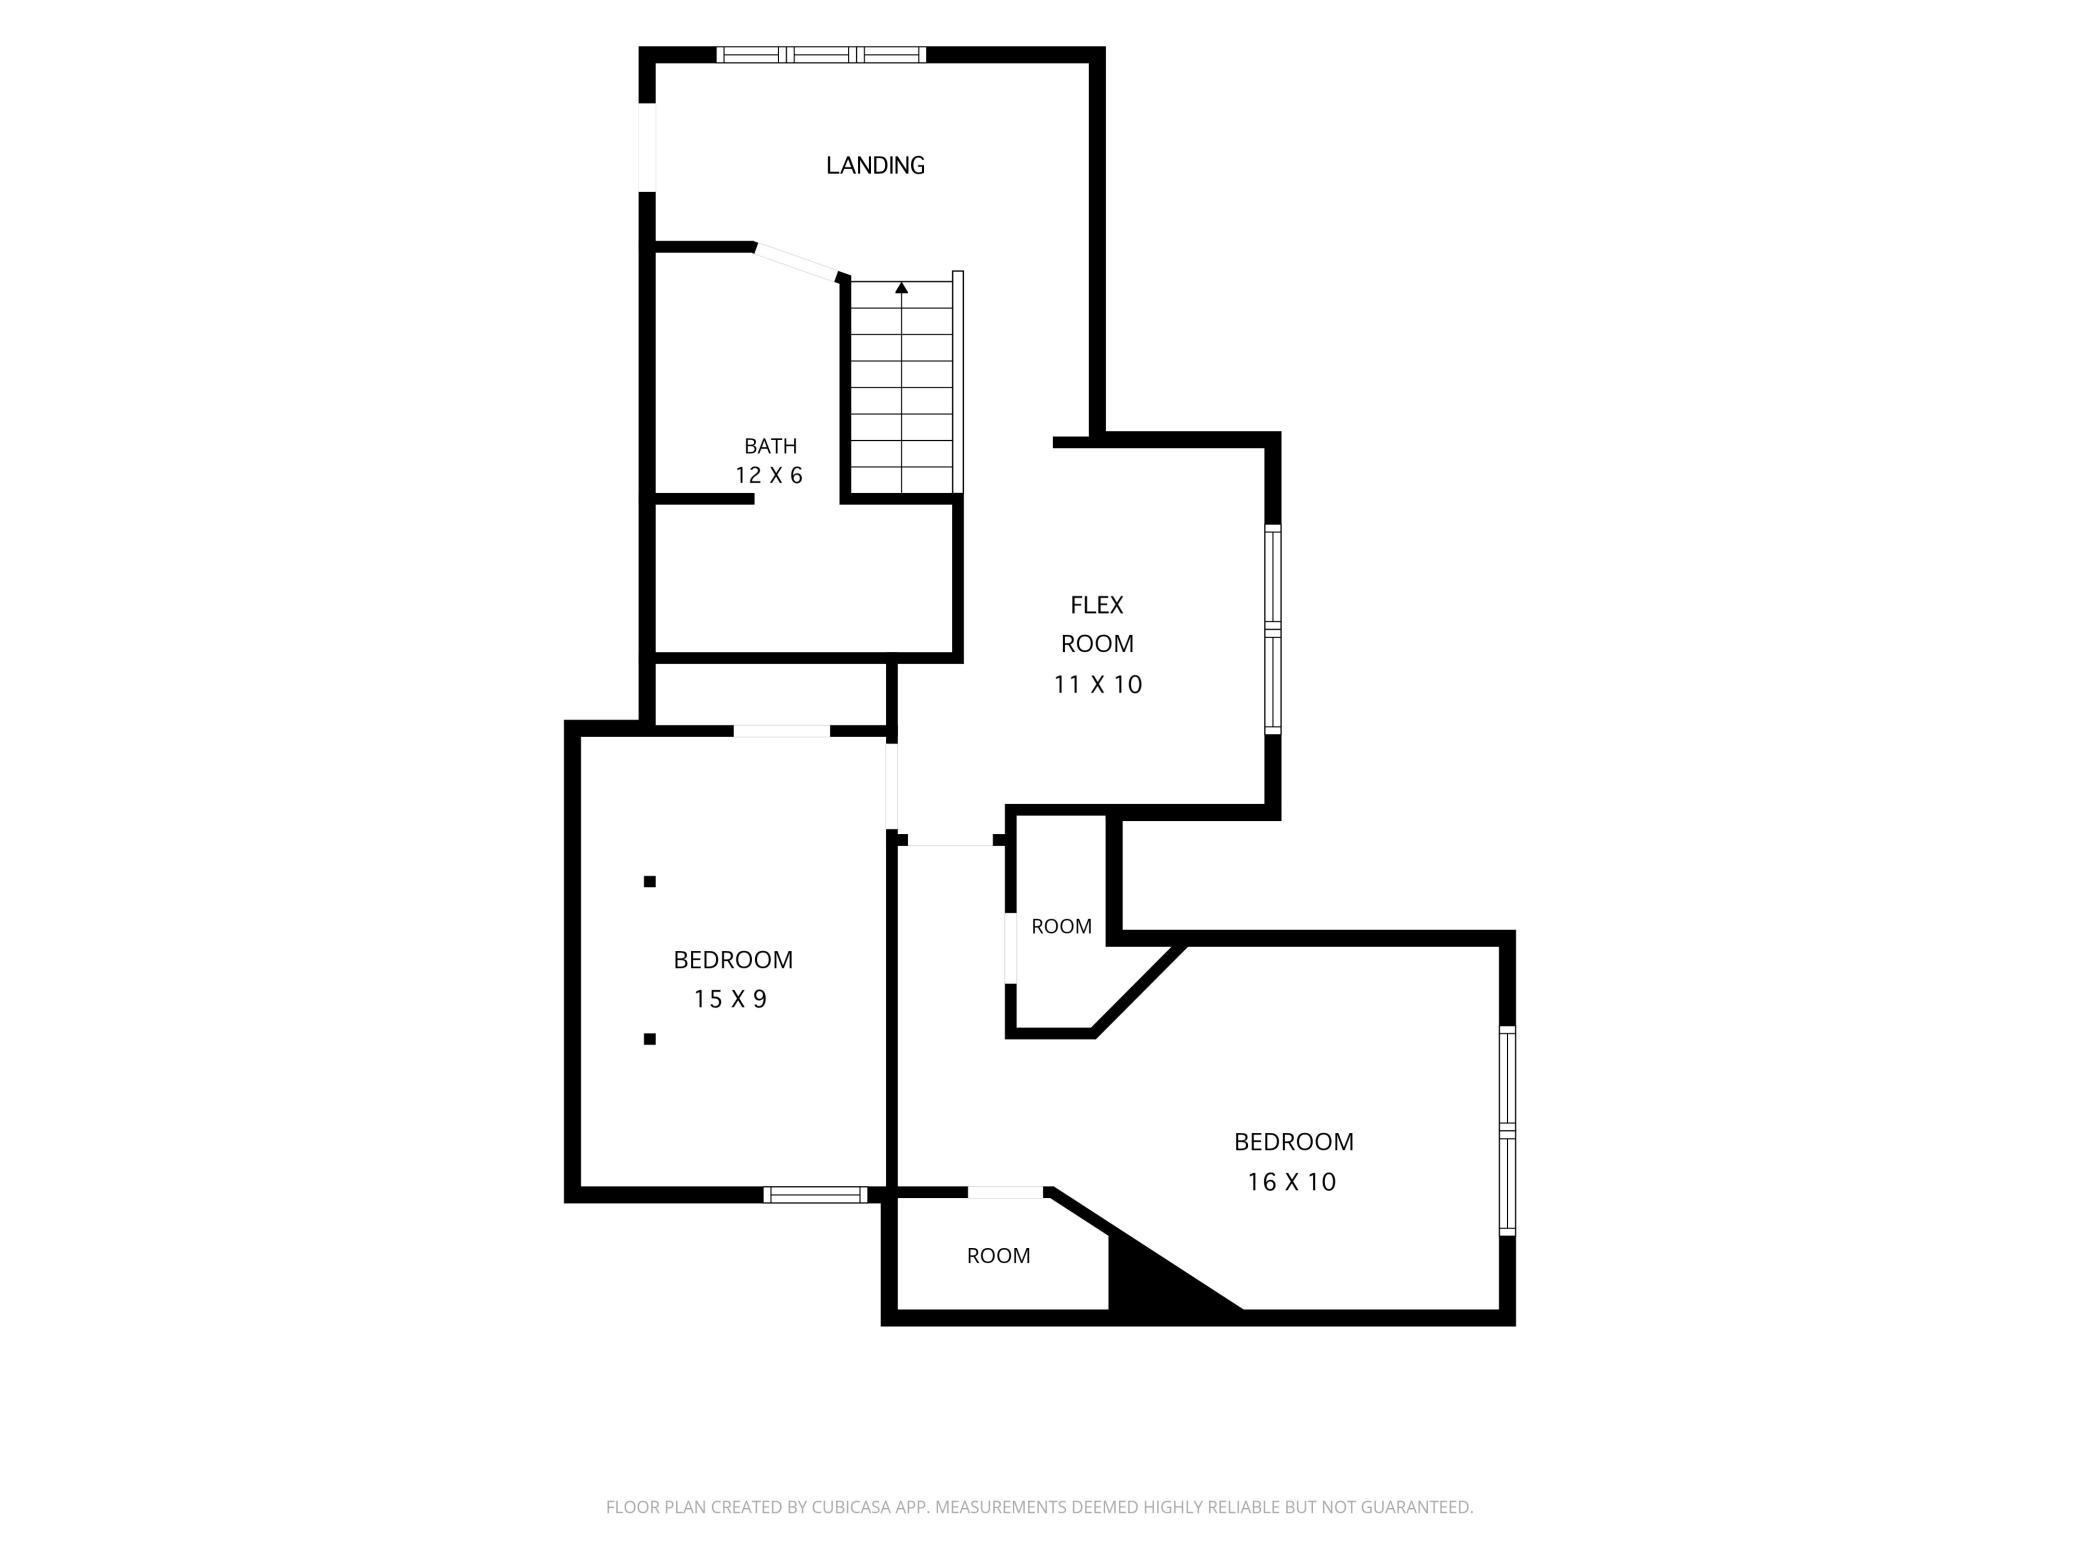
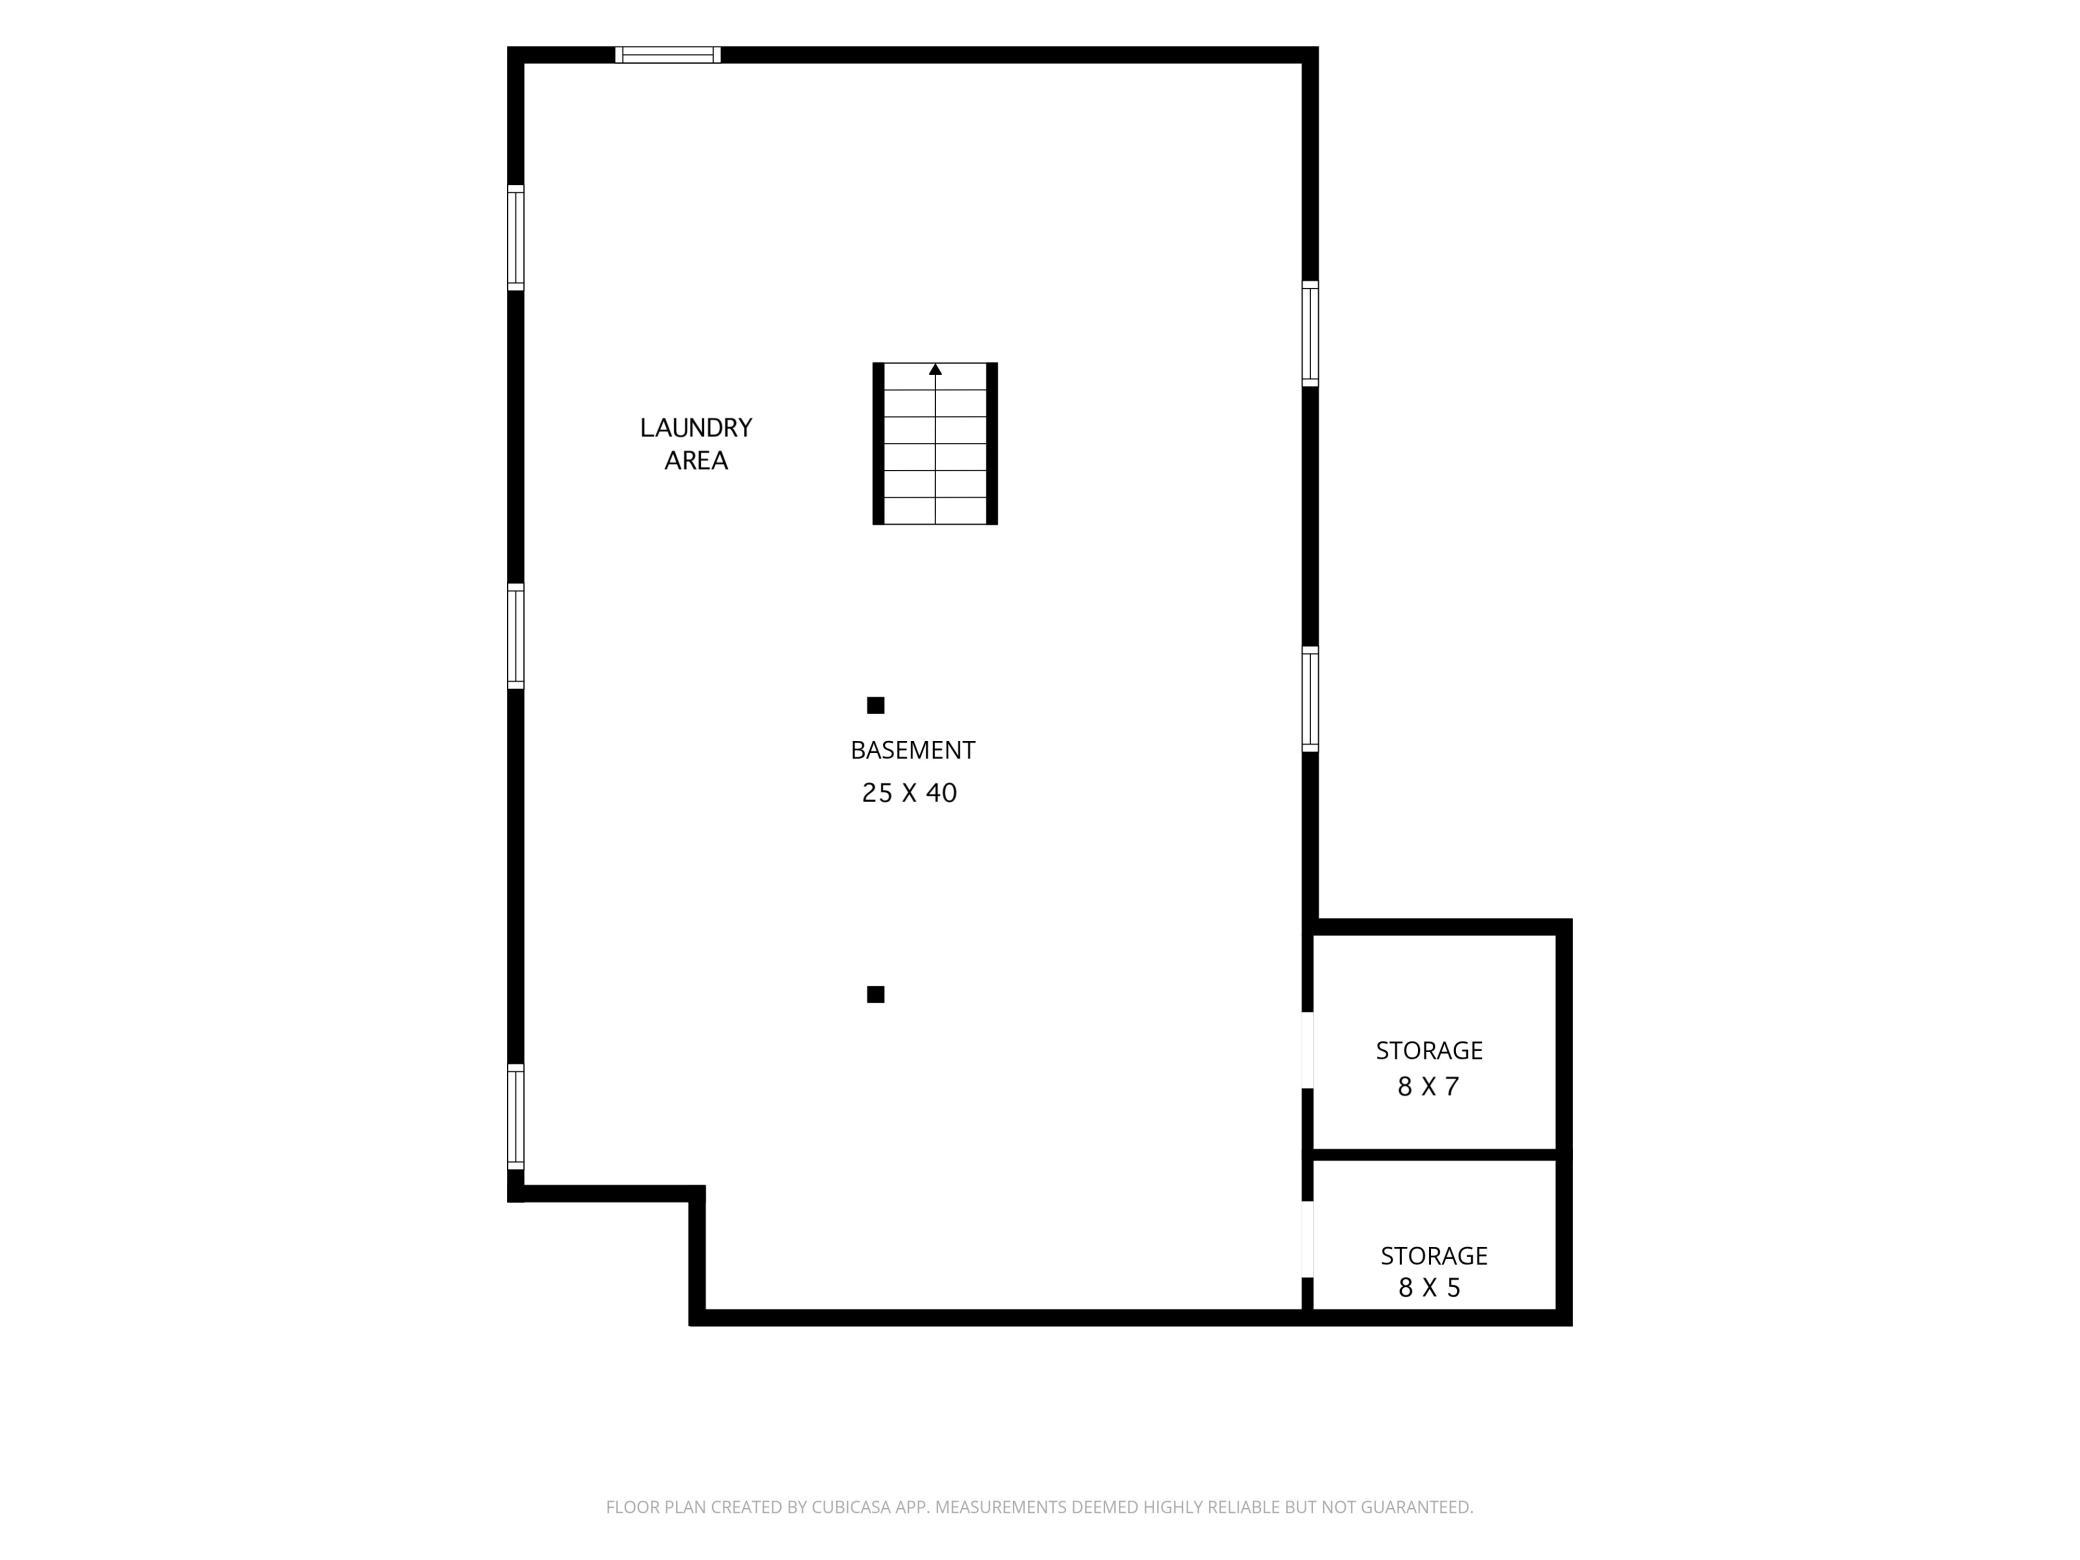
Recent updates include new kitchen quartzite countertops, refrigerator, dishwasher and sink (all new in 2025). Ample counter-top space with eat-in seating and additional beverage fridge. The kitchen leads to a sitting room (could be used as a home office or flex space), three season porch with floor to ceiling windows, and access to the attached one-car garage with new garage door and opener (2026). A large bedroom and full bath with new tile surround (2025), complete the main level. Upstairs includes a bonus family room/flex space, bathroom with new step-in tile shower (remodeled in 2024), and two bedrooms with new light fixtures and fresh paint (2026). The full basement offers ample space with a laundry area and two storage rooms.

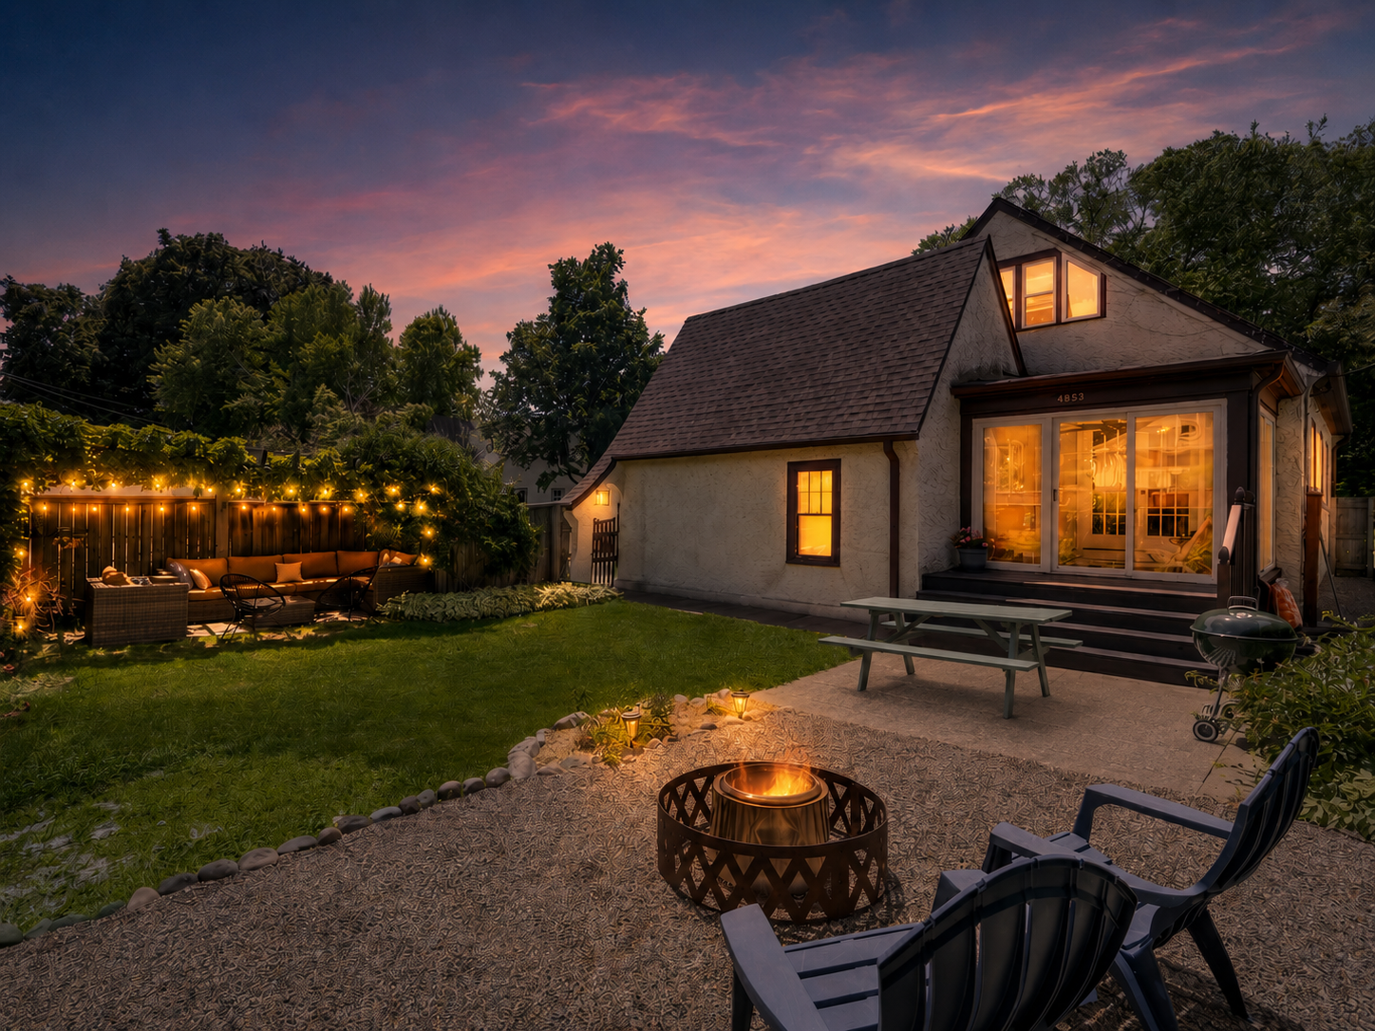
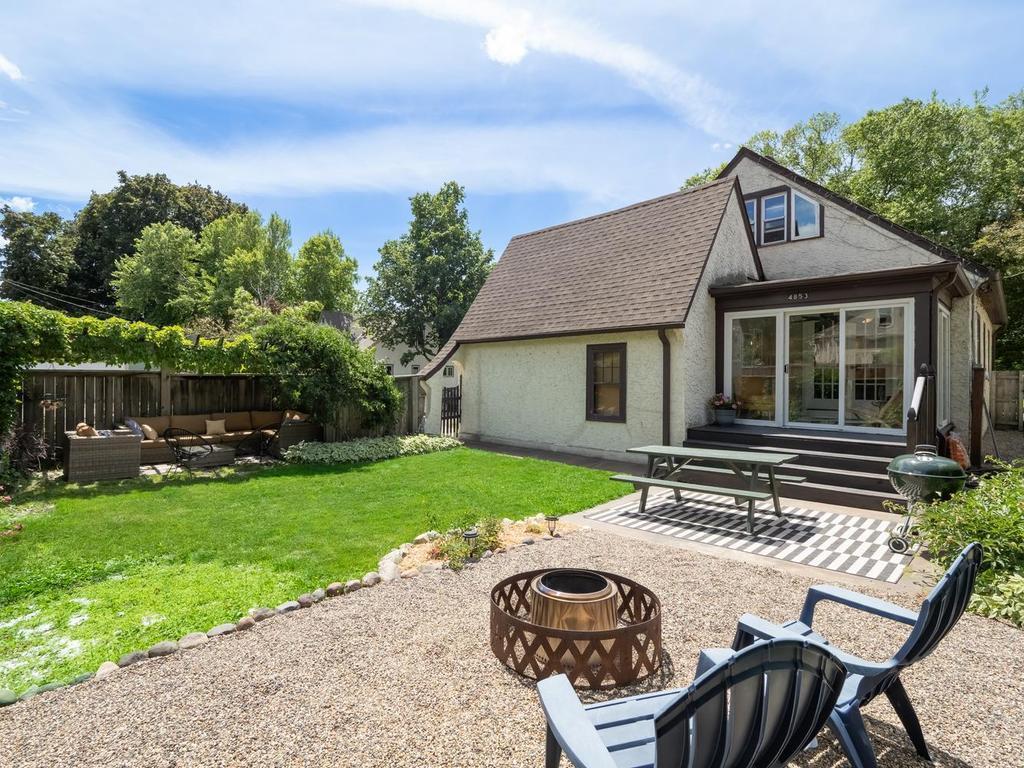
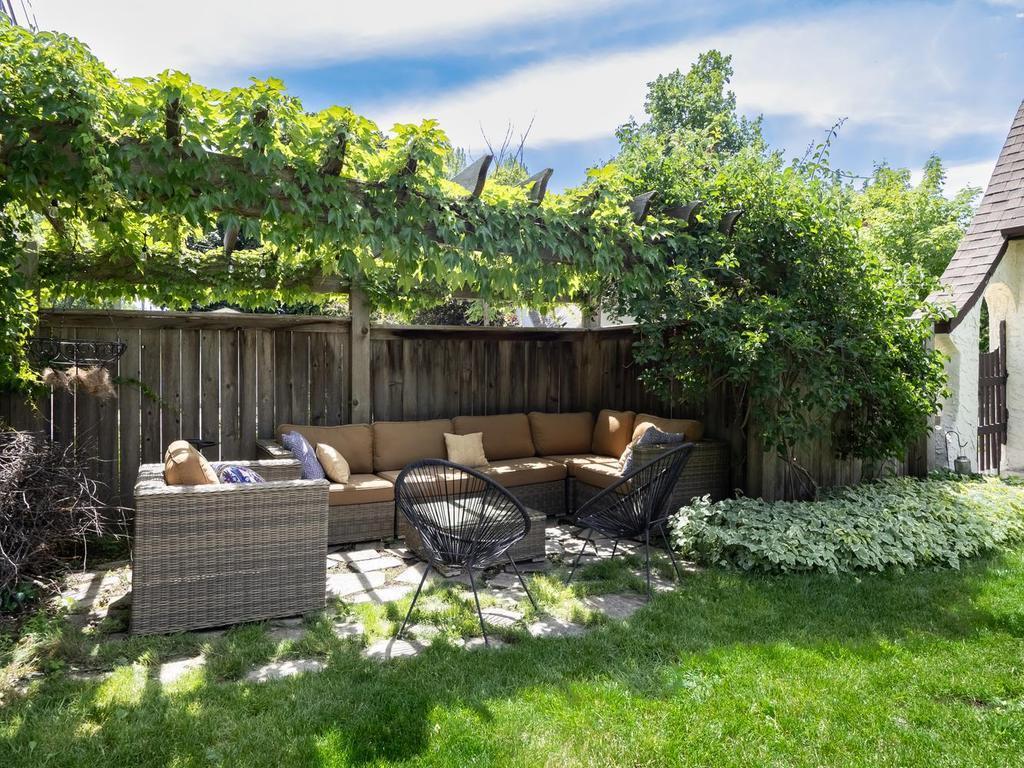
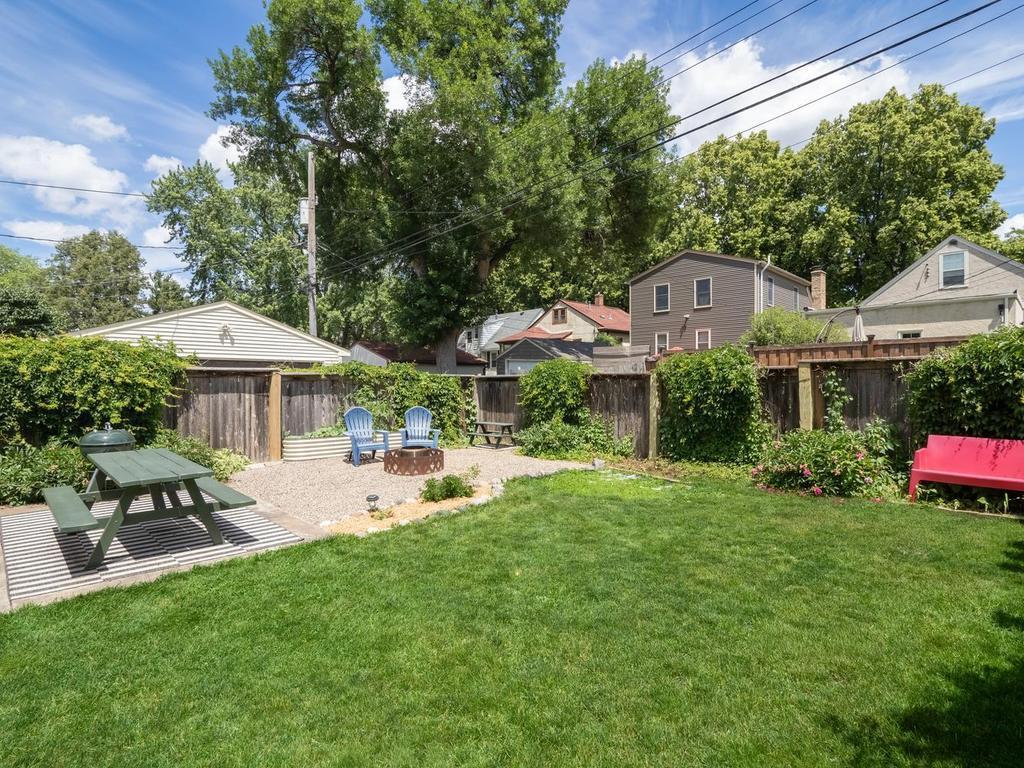
The large corner lot includes a fully-fenced backyard, excellent for pets, gatherings and privacy. Mature peonies and climbing vines bring the garden to life each season, turning the pergola and fire pit into a private outdoor oasis on a summer evening.

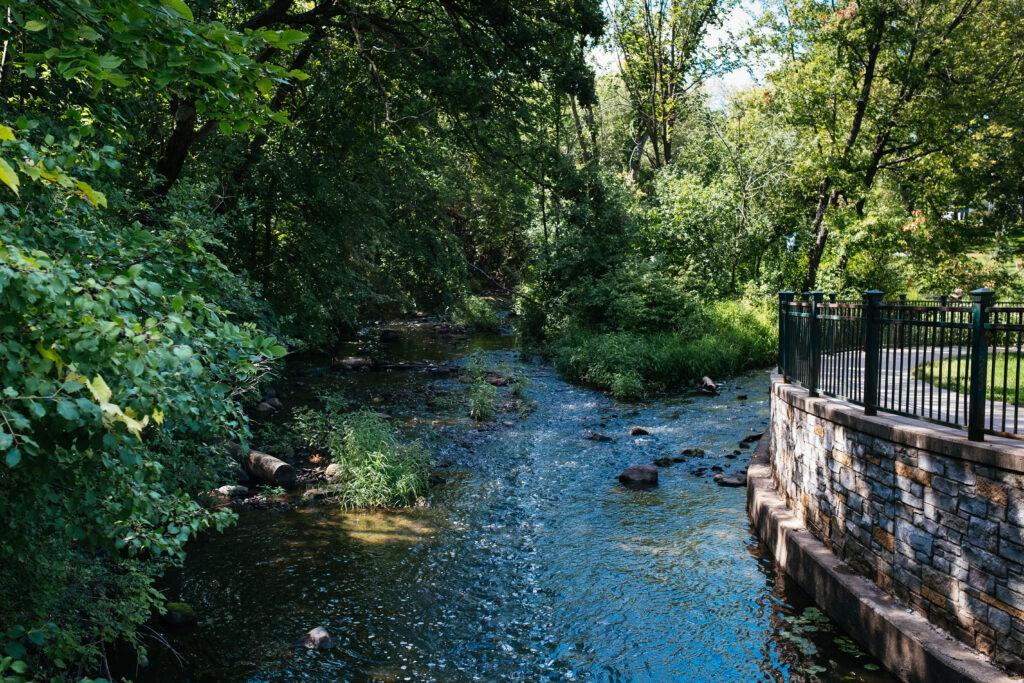
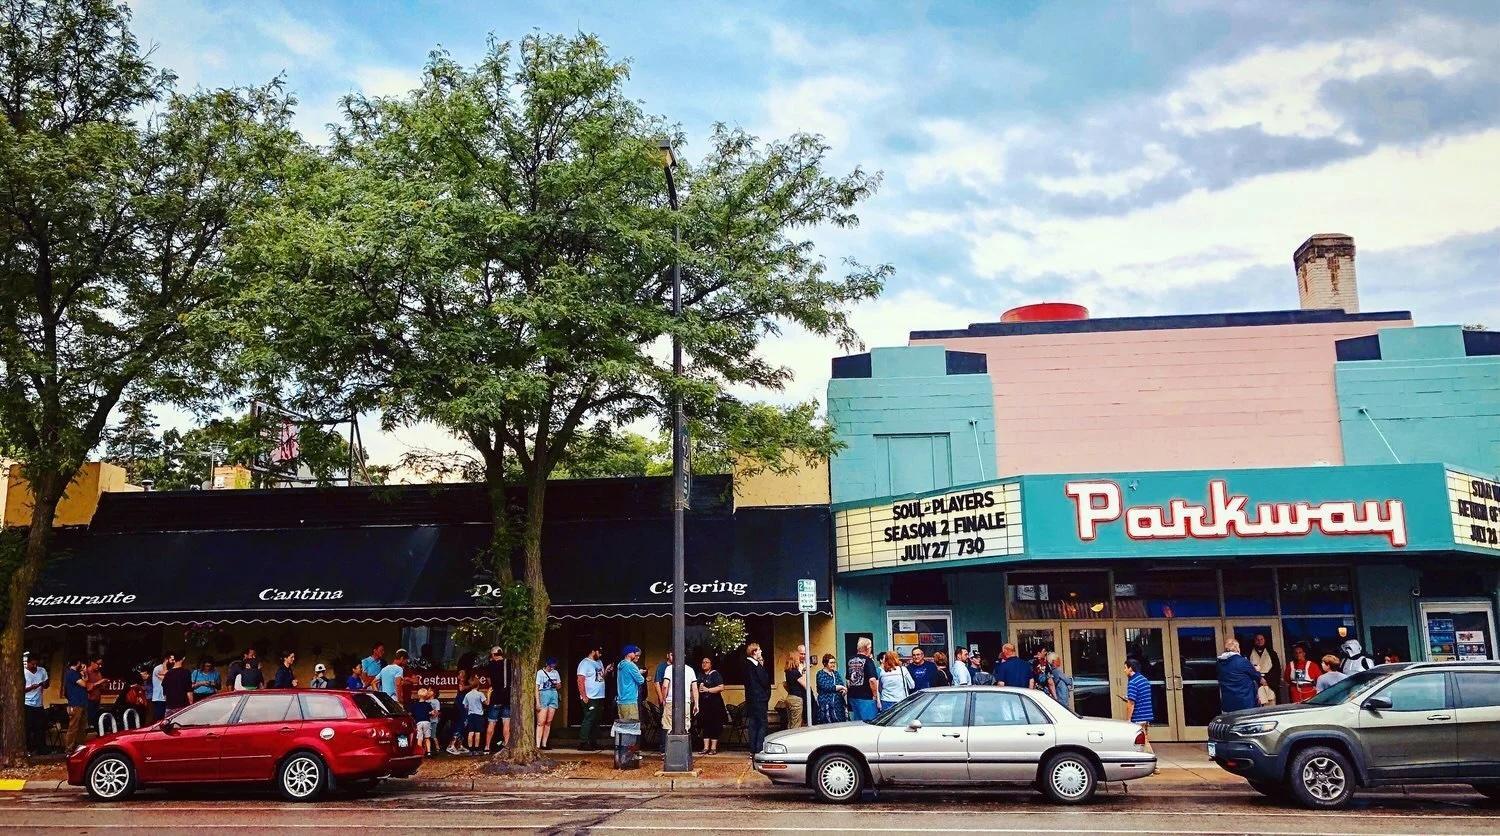
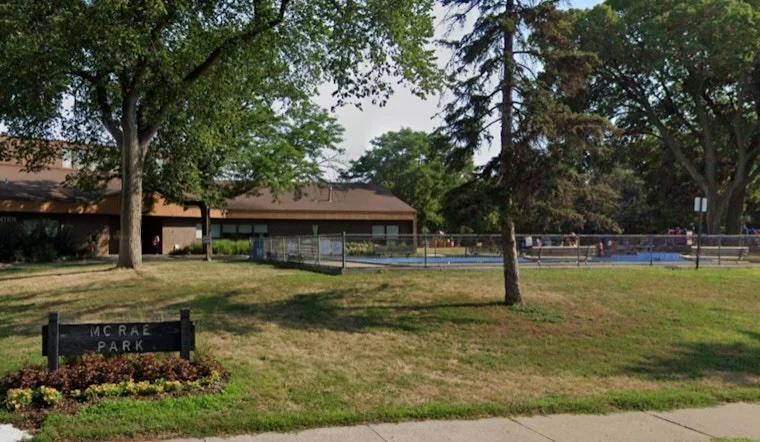
Steps to Minnehaha Creek for walking, running and biking. Located around the corner from Chicago and 48th with Parkway Theater, Townhall Taproom, Creekside Supper Club, Turtle Bread Company, Sovereign Grounds, 14 Hill Gift Shop, Pumphouse Creamery, Pizza Biga, Sidecar, and more. Walkable to McRae Park with pool, playground, and pickleball courts. Convenient access to 35W for commuting. Ready to move in and enjoy. Welcome home to 4853 Park Avenue!

3
beds

2
baths

1,829 Sq.Ft. LIVING AREA

5,227.2 Sq.Ft. lot

Julie Christensen

Julie Christensen

Features & Amenities

Interior

  • total bedrooms3
  • Total bathrooms2
  • full bathroom1
  • three quarter bathroom1
  • Laundry room Gas Dryer Hookup, Lower Level, Sink, Washer Hookup
  • Fireplace Gas, Living Room
  • APPLIANCES Chandelier, Dishwasher, Disposal, Dryer, Microwave, Range, Refrigerator, Washer

Area & Lot

  • Status Sold
  • Date Sold July 23, 2026
  • Living Area1,829 Sq.Ft.
  • Total Area3,309 Sq.Ft.
  • Lot Area5,227.2 Sq.Ft.
  • MLS® ID7076774
  • TypeResidential
  • YEAR BUILT1929
  • NeighborhoodMinneapolis
  • School DistrictMinneapolis

Exterior

  • STORIES2
  • Garage Space1.0
  • water SourceCity Water/Connected
  • PoolNone
  • roofAge Over 8 Years, Asphalt, Pitched
  • lot featuresPublic Transit (w/in 6 blks), Corner Lot, Tree Coverage - Medium
  • parkingAttached Garage, Concrete, Garage Door Opener, Storage
  • HEAT TYPEBoiler, Hot Water, Radiator
  • AIR CONDITIONINGCentral Air, Ductless Mini-Split
  • sewerCity Sewer/Connected
  • Disability FeaturesNone

Financial

  • Sales Price$600,000
  • Real Estate Tax $7,511/yr
View Virtual Tour

Minneapolis

44.9778° N, 93.2650° W

Explore

Work With Us

At Arbor Residential Group, we believe real estate is about more than transactions—it’s about people and their goals. Whether you're buying or selling in Minneapolis, St. Paul, or nearby communities, we’re here to help you understand your property value, craft strong offers, and navigate every detail with confidence. Let’s connect and get started.

Follow Me on Instagram