
2533 33rd Avenue S
2533 33rd Avenue S
2533 33rd Avenue S
2533 33rd Avenue S
2533 33rd Avenue S
2533 33rd Avenue S
2533 33rd Avenue S
2533 33rd Avenue S
2533 33rd Avenue S
2533 33rd Avenue S
2533 33rd Avenue S
2533 33rd Avenue S
2533 33rd Avenue S
2533 33rd Avenue S
2533 33rd Avenue S
2533 33rd Avenue S
2533 33rd Avenue S
2533 33rd Avenue S
2533 33rd Avenue S
2533 33rd Avenue S
2533 33rd Avenue S
2533 33rd Avenue S
2533 33rd Avenue S
2533 33rd Avenue S
2533 33rd Avenue S
2533 33rd Avenue S
2533 33rd Avenue S
2533 33rd Avenue S
2533 33rd Avenue S
2533 33rd Avenue S
2533 33rd Avenue S
SEE ALL PHOTOS
2533 33rd Avenue S
2533 33rd Avenue S
2533 33rd Avenue S
2533 33rd Avenue S
2533 33rd Avenue S
2533 33rd Avenue S
2533 33rd Avenue S
2533 33rd Avenue S
2533 33rd Avenue S
2533 33rd Avenue S
2533 33rd Avenue S
2533 33rd Avenue S
2533 33rd Avenue S
2533 33rd Avenue S
2533 33rd Avenue S
2533 33rd Avenue S
2533 33rd Avenue S
2533 33rd Avenue S
2533 33rd Avenue S
2533 33rd Avenue S
2533 33rd Avenue S
2533 33rd Avenue S
2533 33rd Avenue S
2533 33rd Avenue S
2533 33rd Avenue S
2533 33rd Avenue S
2533 33rd Avenue S
2533 33rd Avenue S
2533 33rd Avenue S
2533 33rd Avenue S
2533 33rd Avenue S
Courtesy of Edina Realty, Inc., Julie J. Christensen Listing Contact:  
Sold

2533 33rd Avenue S

2533 33rd Avenue S, Minneapolis, MN 55406

$403,000
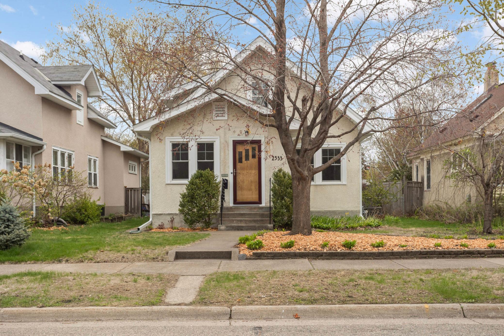
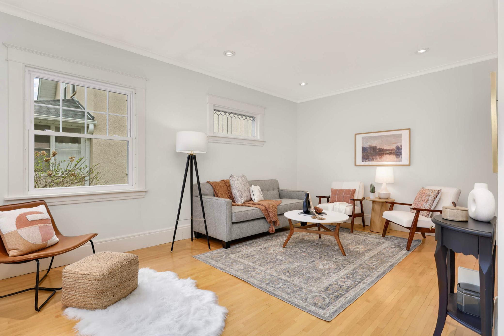
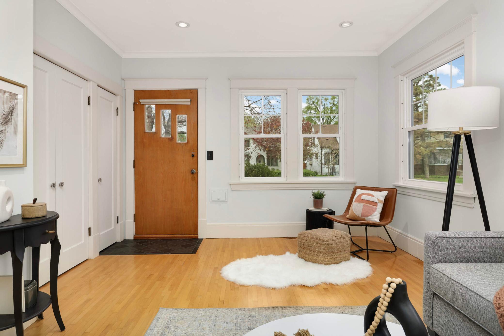
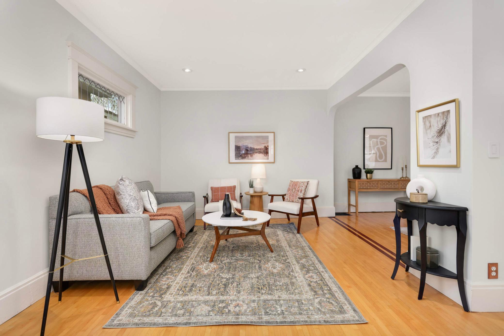
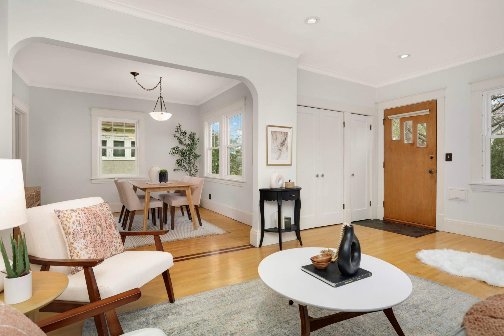
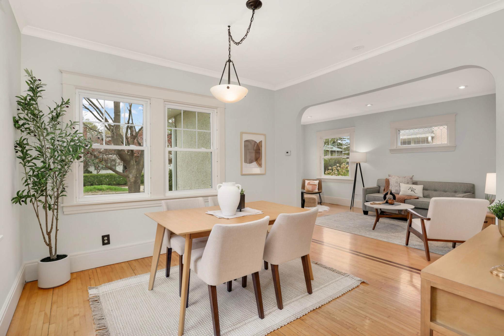
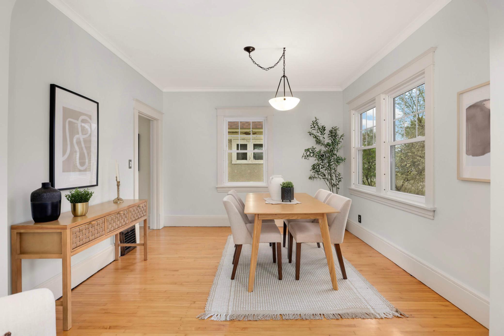
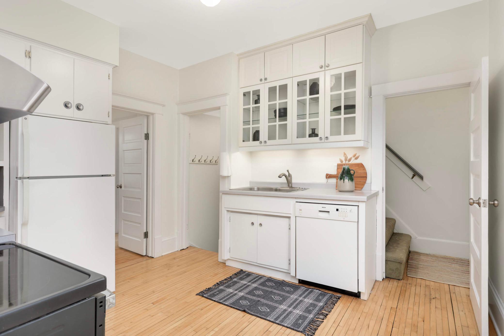
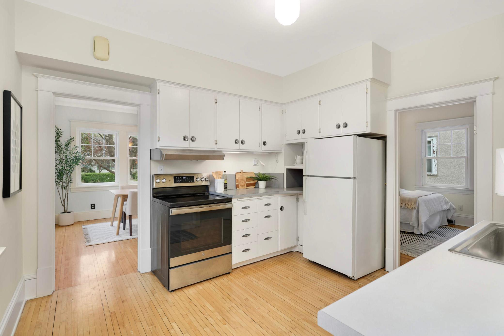
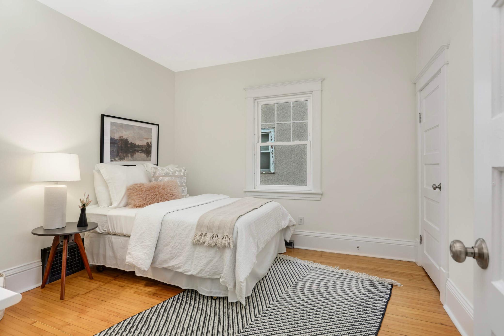
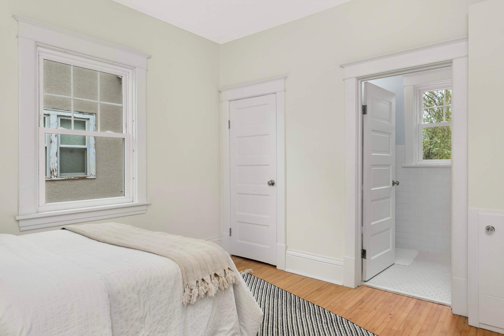
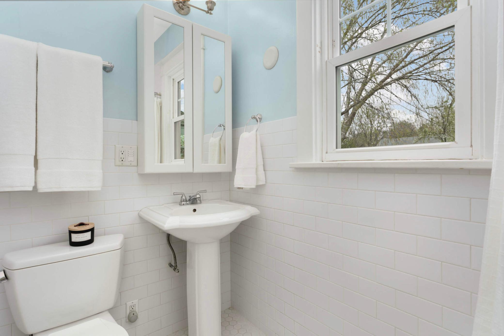
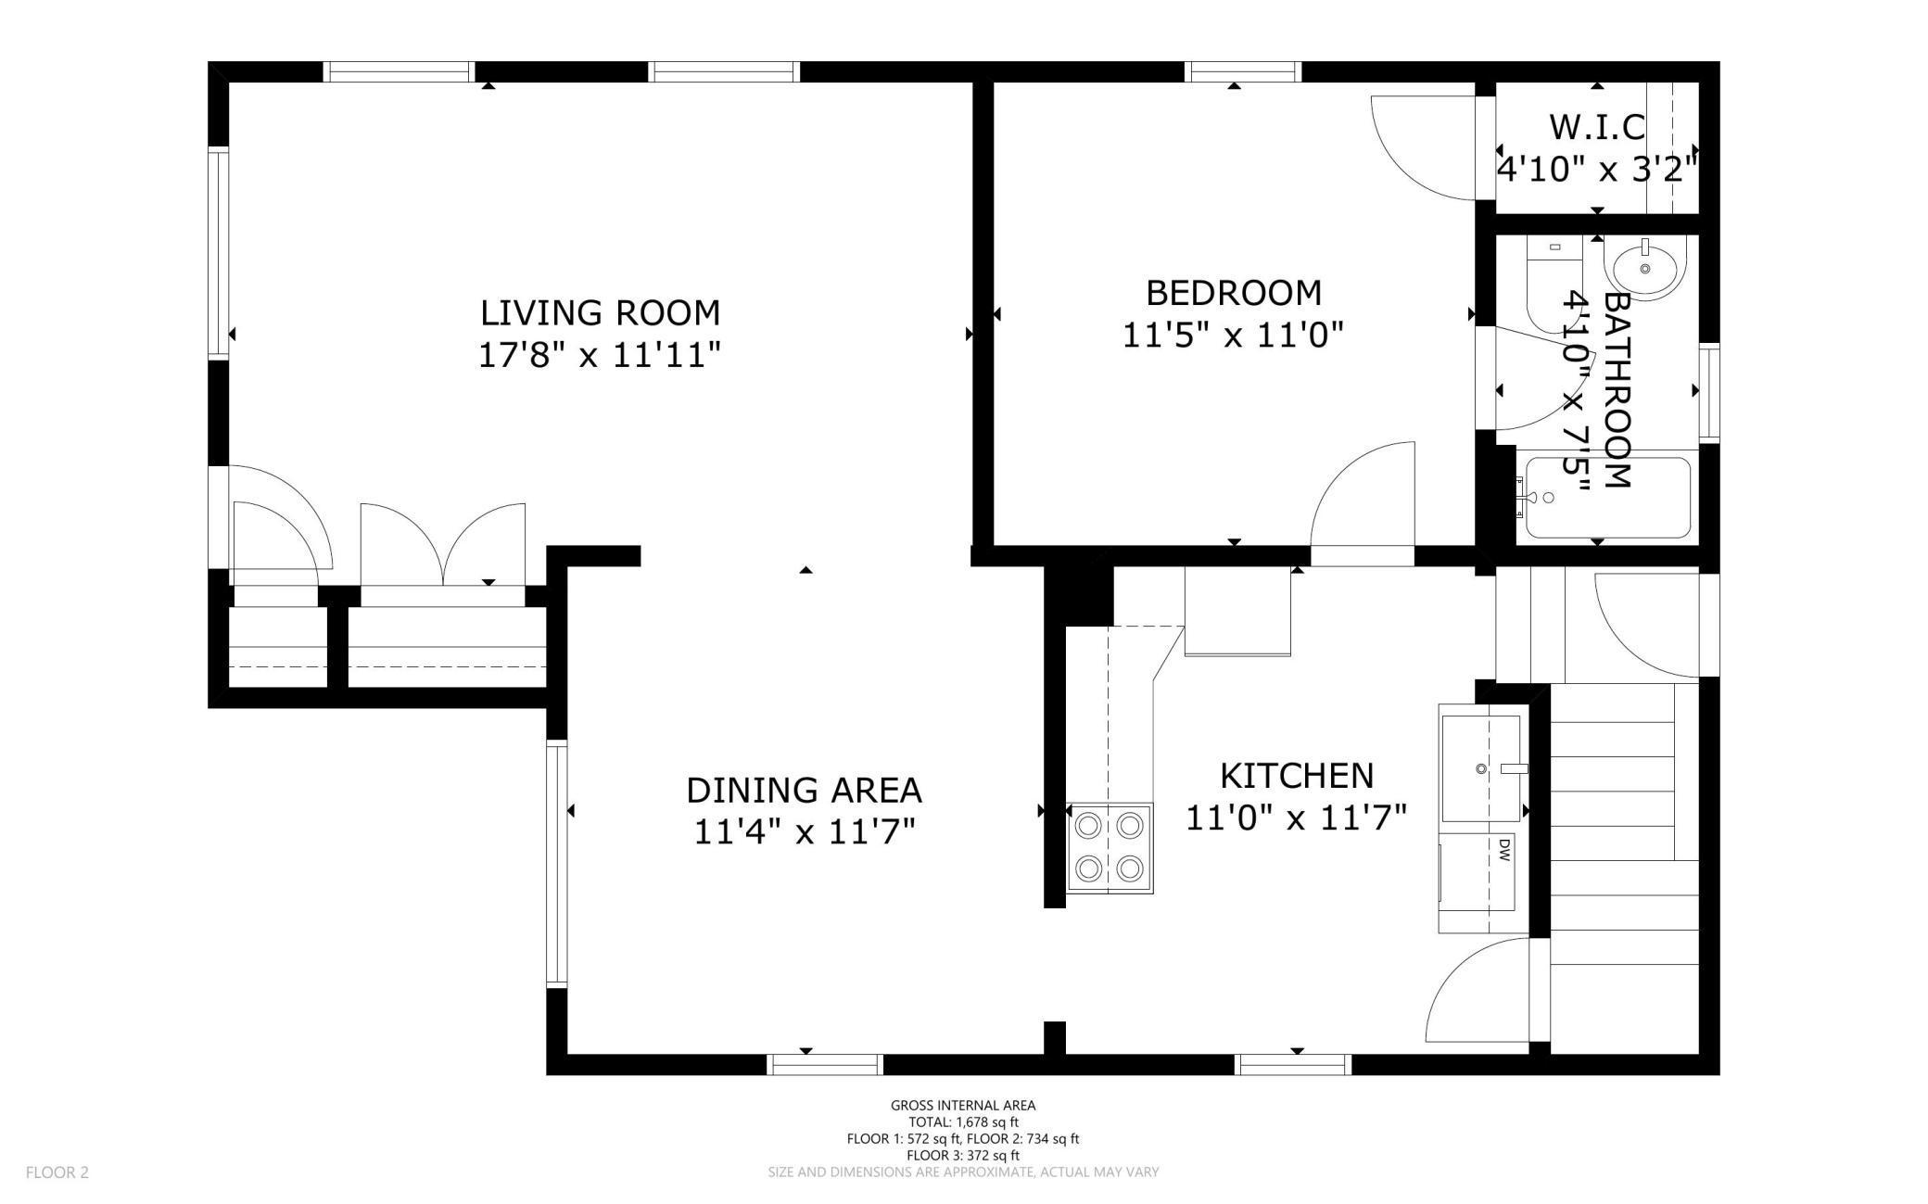
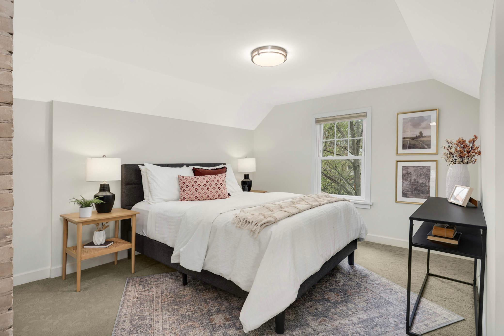
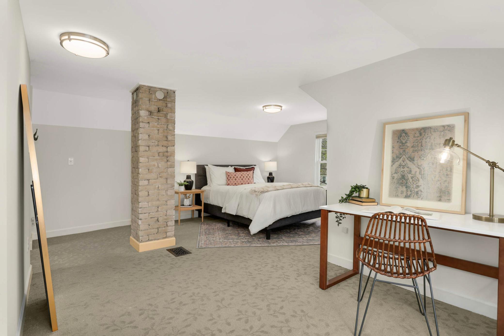
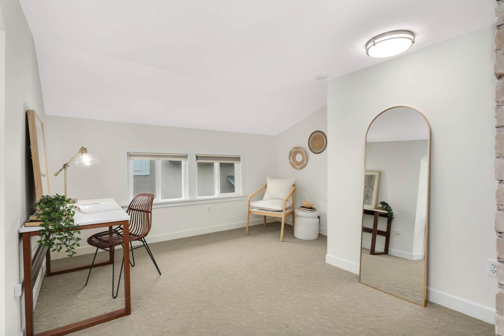
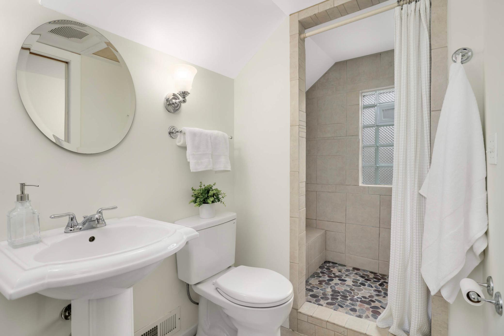
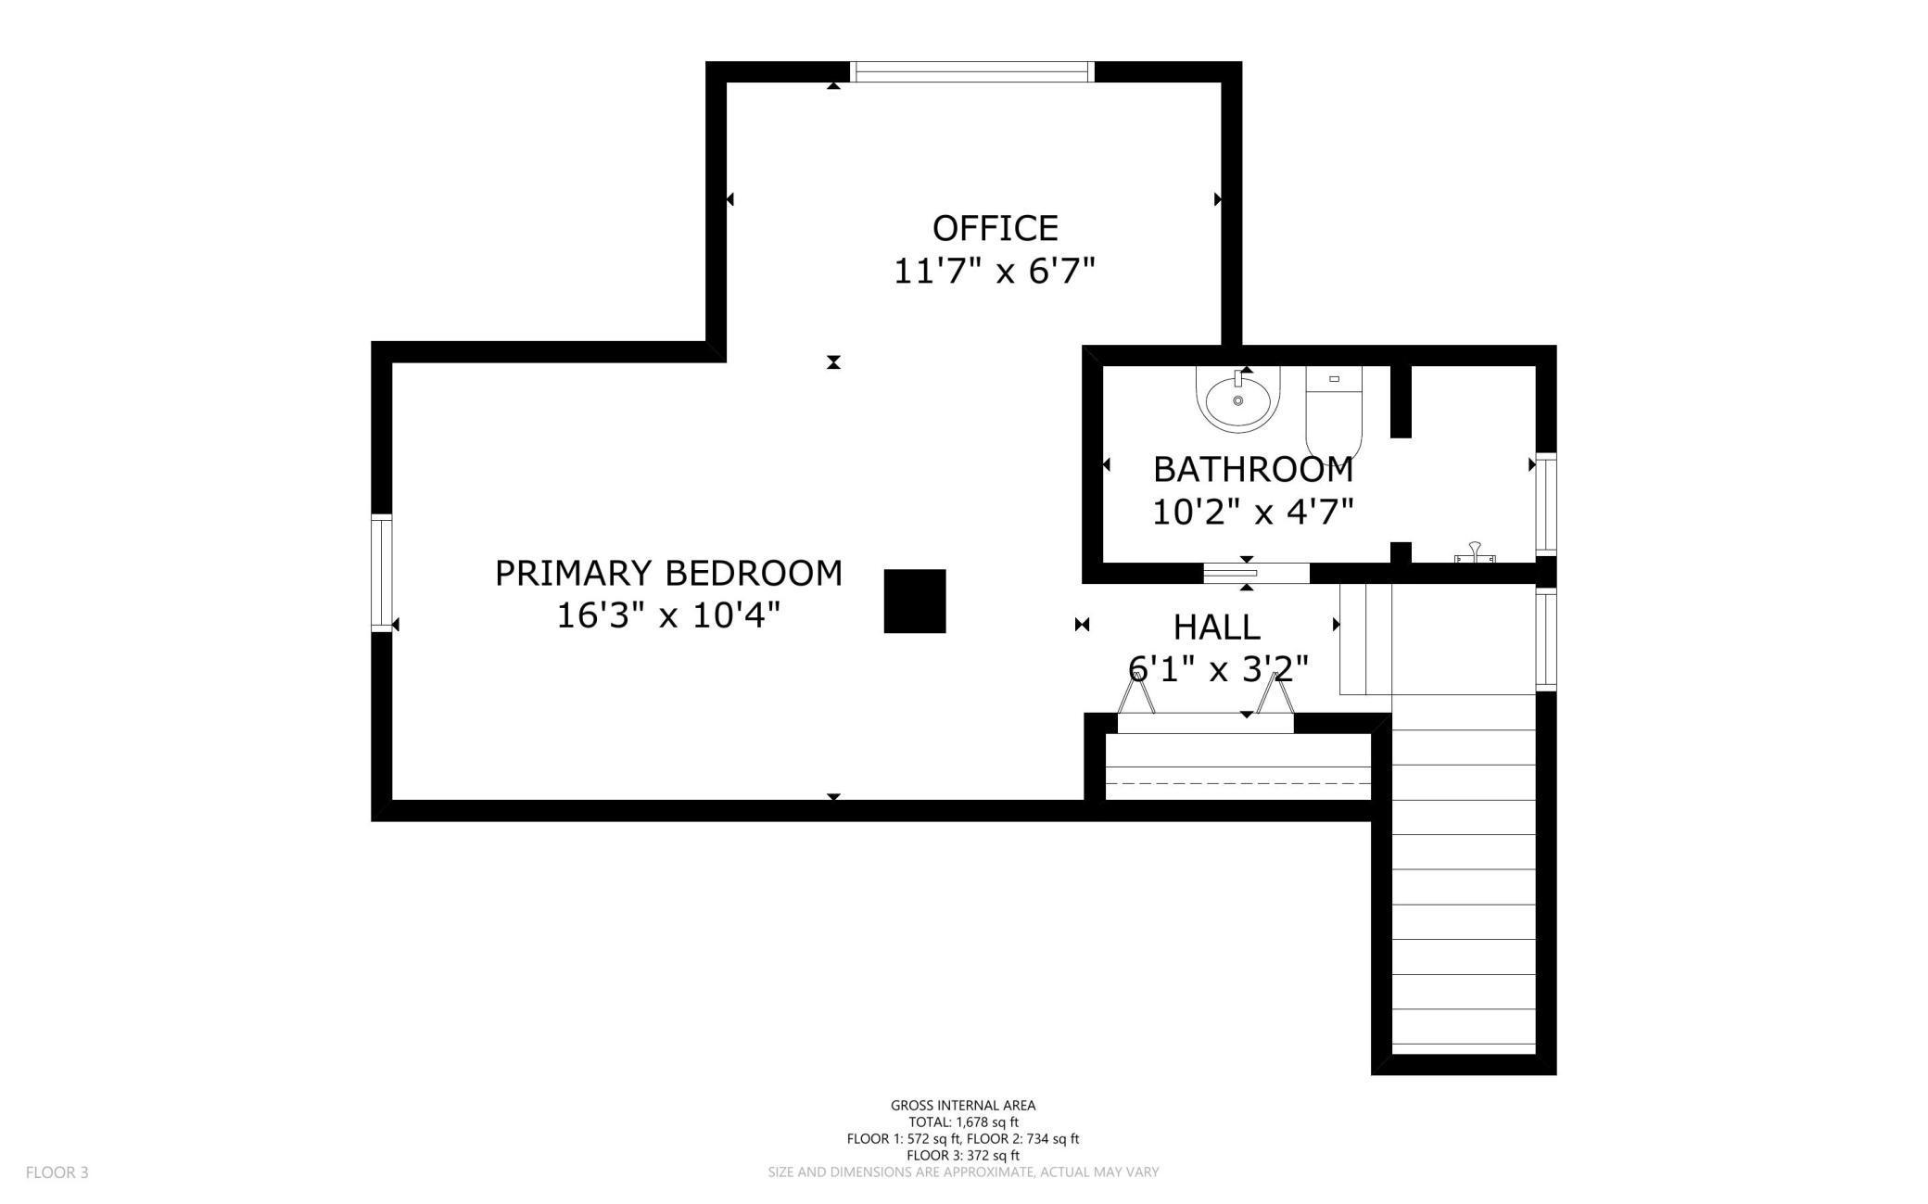
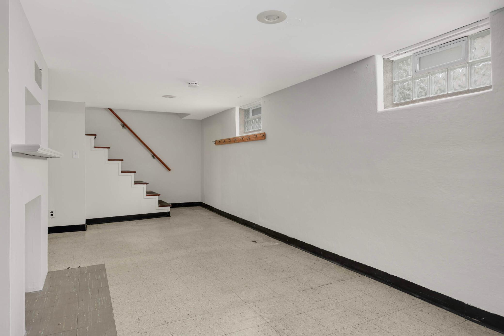
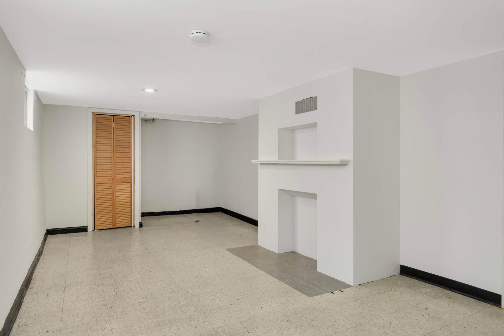
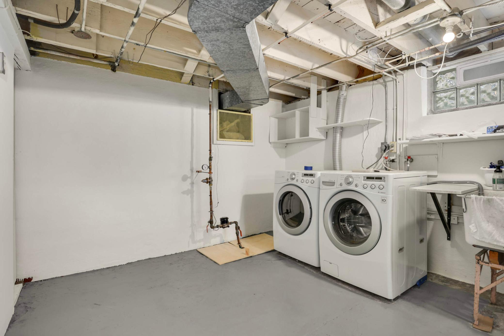
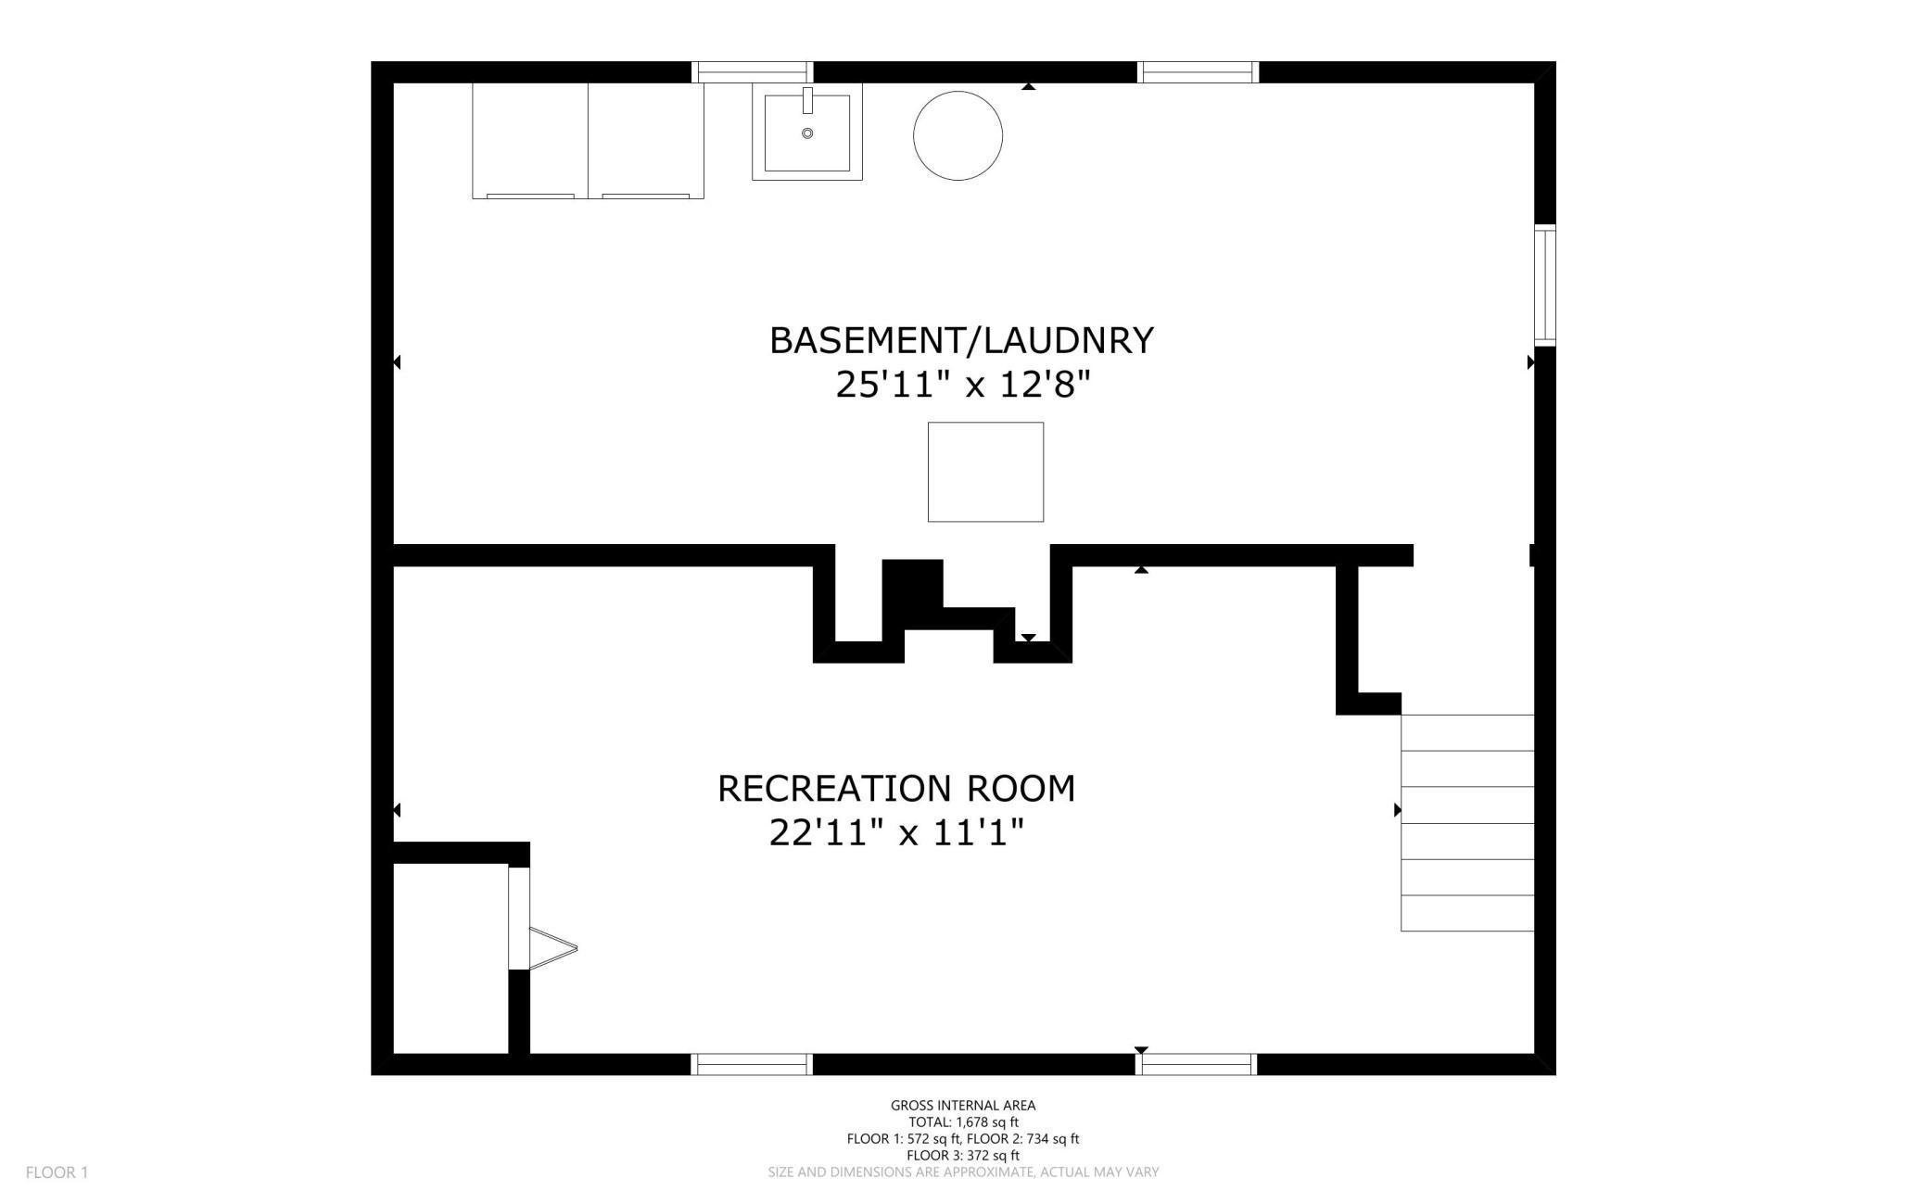
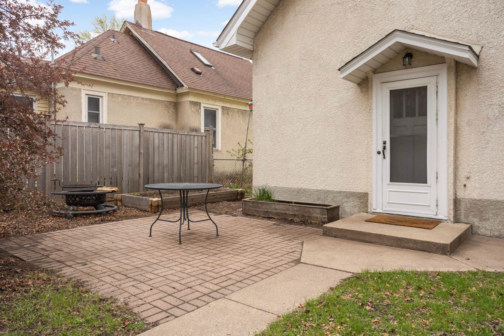
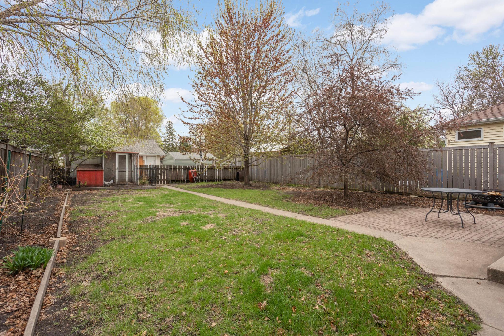
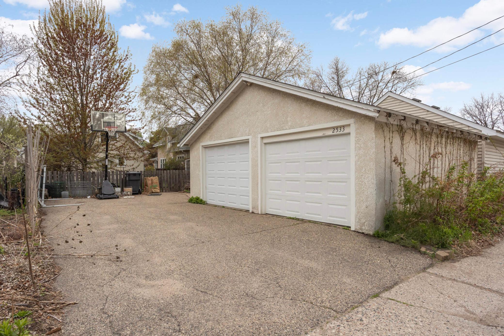
You'll enjoy living a few blocks from the river in this charming Seward home! Sunshine bathes the open living and dining areas creating a warm and welcoming atmosphere. The living room leaded glass piano window and a graceful arch connecting the living and dining rooms echo historic character; the central AC and oversized two car garage provide the conveniences you're looking for. In the kitchen you'll find everything you need--including a dishwasher! A main level bedroom with ensuite full bathroom completes the main level. The oversized primary bedroom suite sits upstairs and offers good headroom, space for an office, and a nice three-quarter bath. Bring your imagination to outfit the finished basement to best suit your needs--it's a blank slate waiting for you! The fenced-in backyard with pear, cherry, crabapple, and maple trees features a paver patio, raised beds, oversized two car garage, and a large driveway with plenty of parking. This super walkable location provides everything you need and want close by. Great improvements in 2024: roof, hybrid electric water heater, and new electrical panel. The chicken, a 5 year old hen called Big Foot , is pretty happy living in Seward and would love to stay in her current home if the new owners are interested!

2
beds

2
baths

1,359 Sq.Ft. LIVING AREA

6,098.4 Sq.Ft. lot

Julie Doolittle

Julie Doolittle

Features & Amenities

Interior

  • total bedrooms2
  • Total bathrooms2
  • full bathroom1
  • three quarter bathroom1
  • APPLIANCES Dishwasher, Dryer, Exhaust Fan, Gas Water Heater, Microwave, Range, Refrigerator, Washer

Area & Lot

  • Status Sold
  • Date Sold June 10, 2025
  • Living Area1,359 Sq.Ft.
  • Total Area1,678 Sq.Ft.
  • Lot Area6,098.4 Sq.Ft.
  • MLS® ID6708502
  • TypeResidential
  • YEAR BUILT1914
  • NeighborhoodMinneapolis
  • School DistrictMinneapolis

Exterior

  • STORIES2
  • Garage Space2.0
  • water SourceCity Water/Connected
  • roofAge 8 Years or Less
  • parkingDetached Garage
  • HEAT TYPEForced Air
  • AIR CONDITIONINGCentral Air
  • sewerCity Sewer/Connected
  • Disability FeaturesNone

Financial

  • Sales Price$403,000
  • Real Estate Tax $4,791/yr
View Virtual Tour

Minneapolis

44.9778° N, 93.2650° W

Explore

Work With Us

At Arbor Residential Group, we believe real estate is about more than transactions—it’s about people and their goals. Whether you're buying or selling in Minneapolis, St. Paul, or nearby communities, we’re here to help you understand your property value, craft strong offers, and navigate every detail with confidence. Let’s connect and get started.

Follow Me on Instagram