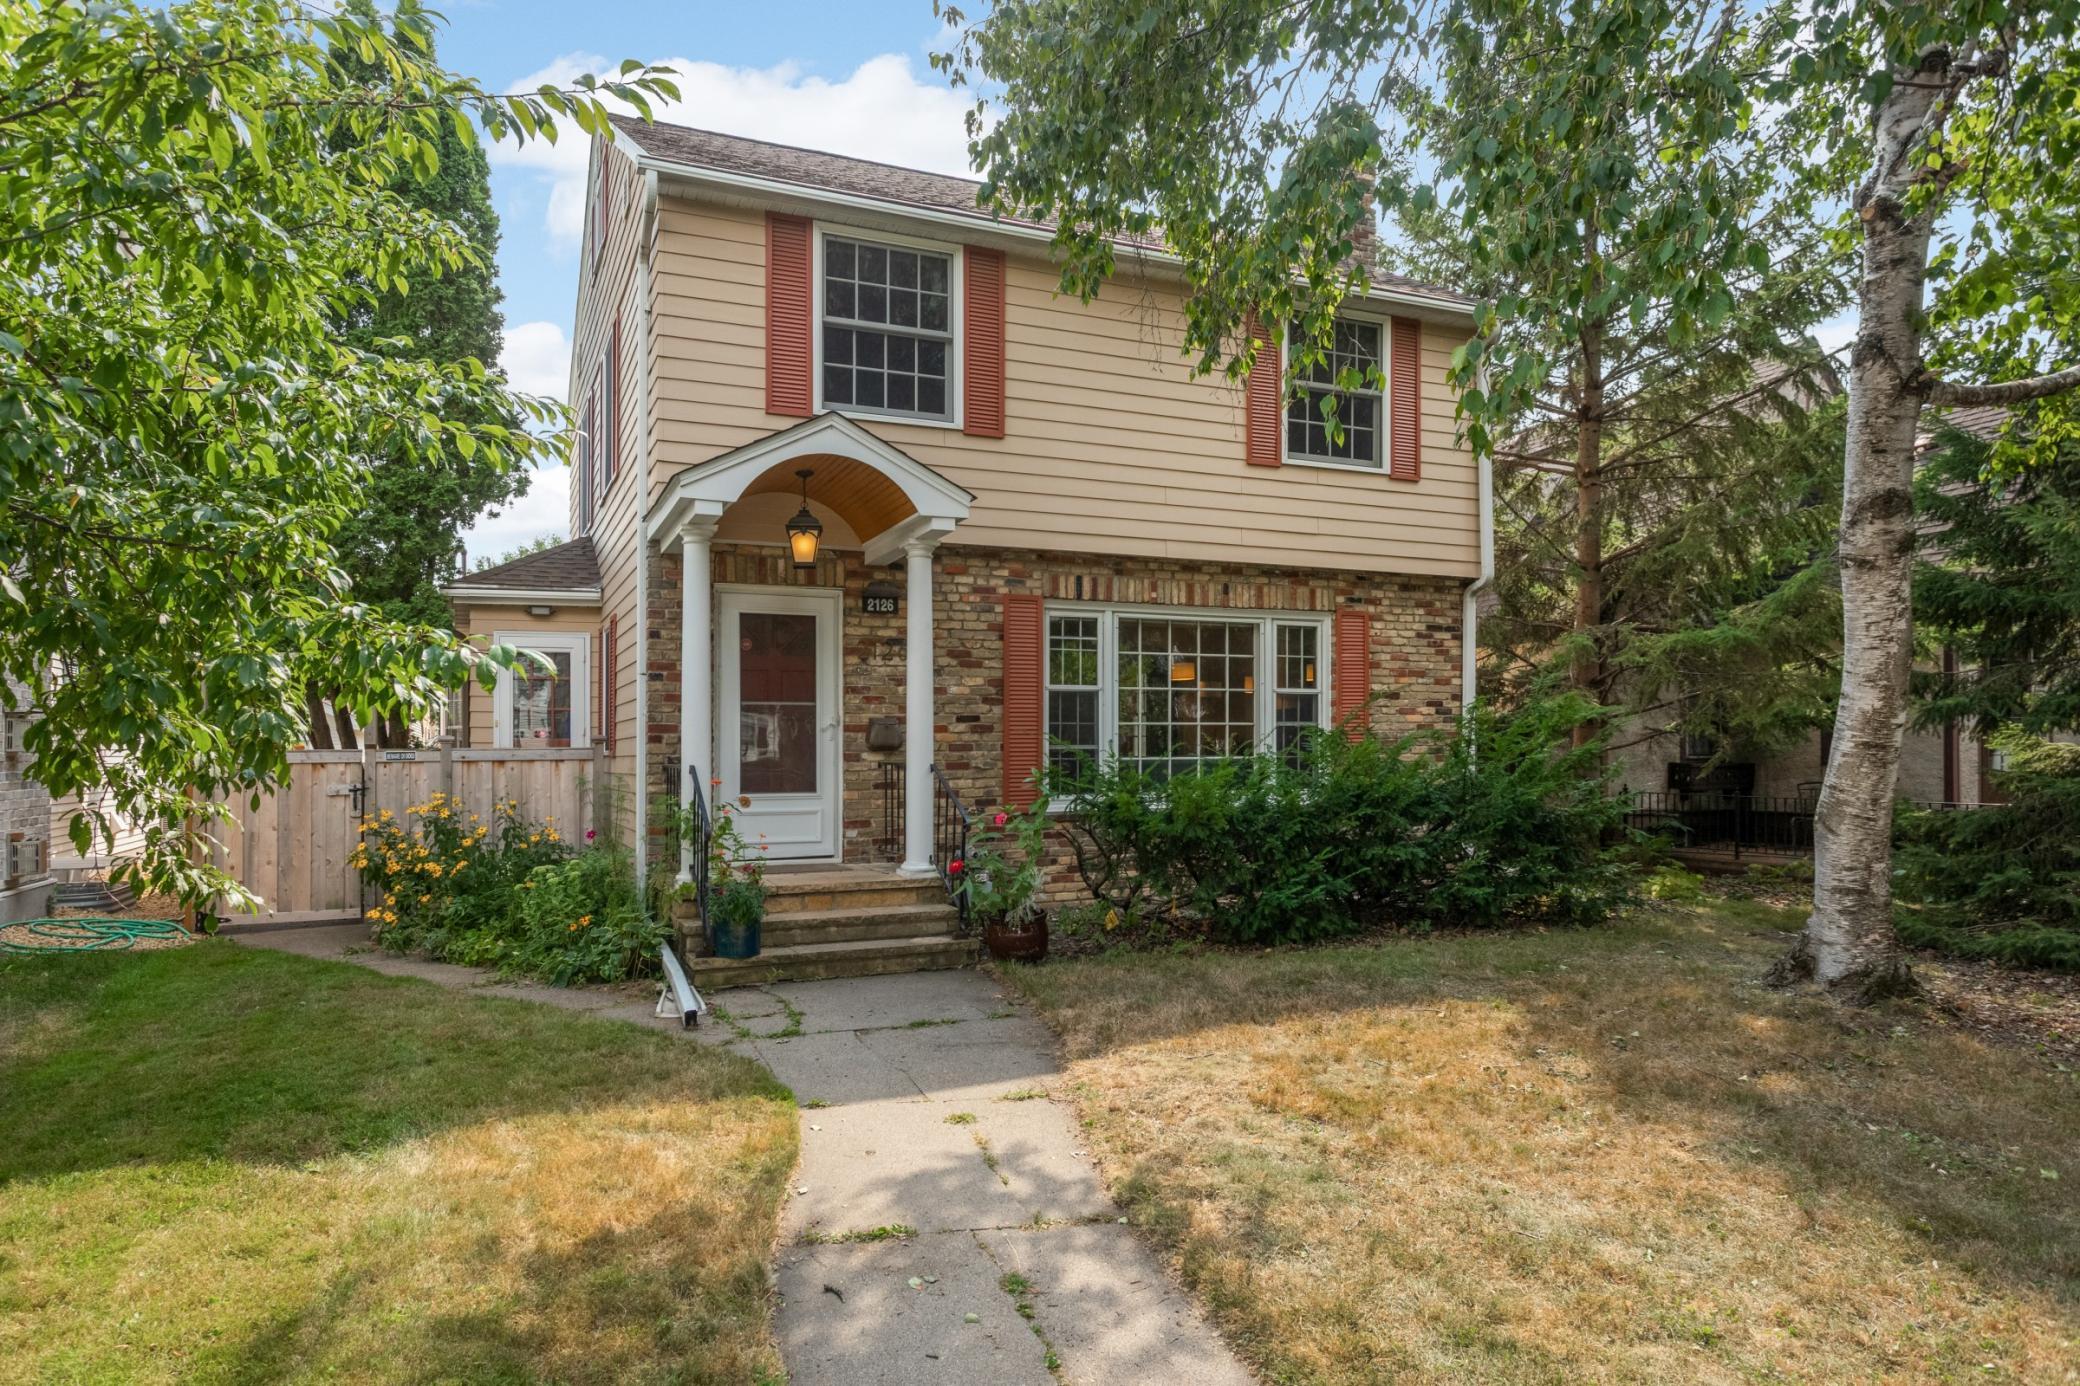
Two-story brick and beige-sided house with red shutters and an arched front porch.
2126 Scheffer Avenue
SEE ALL PHOTOS
Two-story brick and beige-sided house with red shutters and an arched front porch.
2126 Scheffer Avenue
Courtesy of Compass, Julie J. Christensen Listing Contact:  
Sold

2126 Scheffer Avenue

2126 Scheffer Avenue, Saint Paul, MN 55116

$590,000
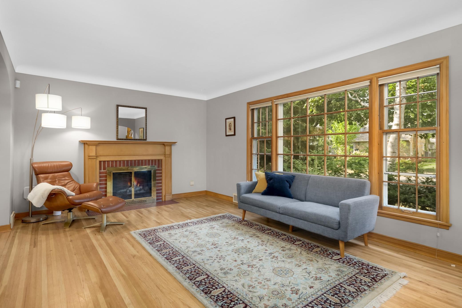
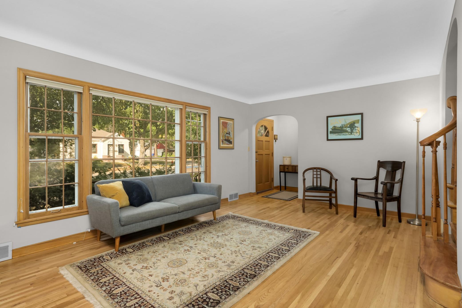
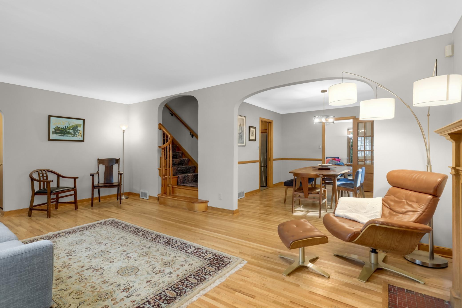
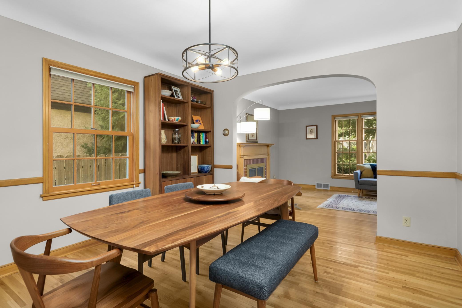
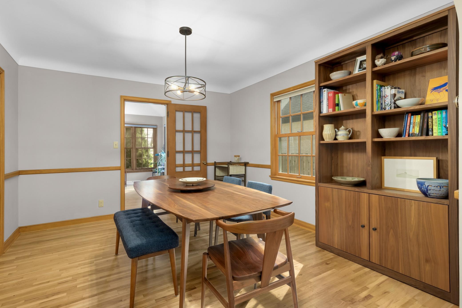
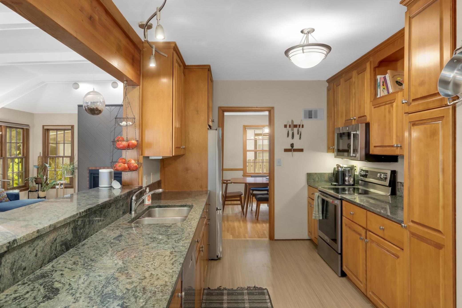
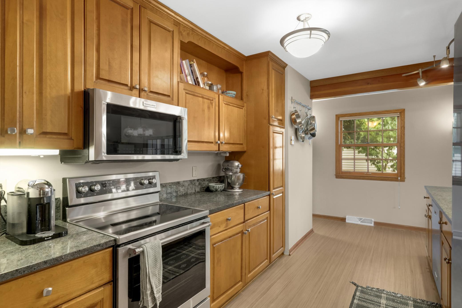
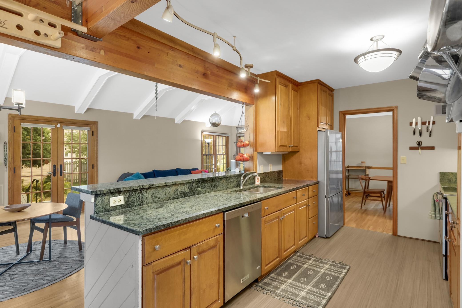
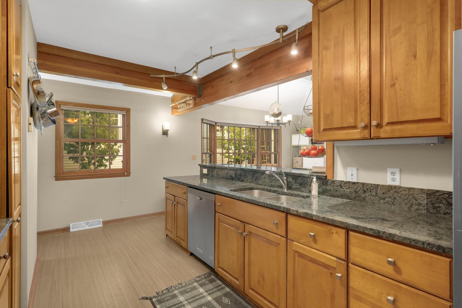
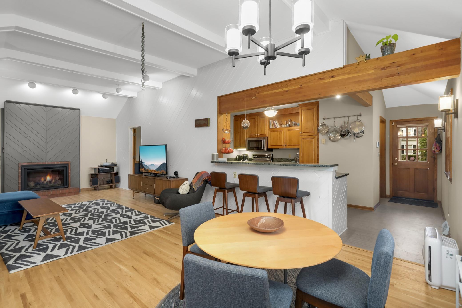
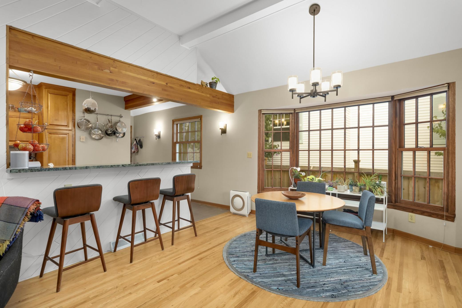
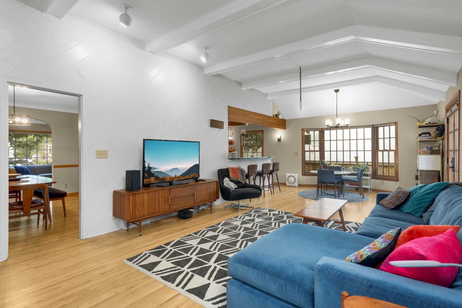
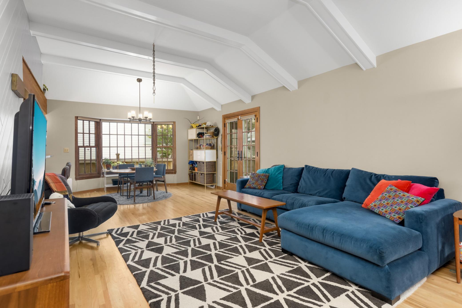
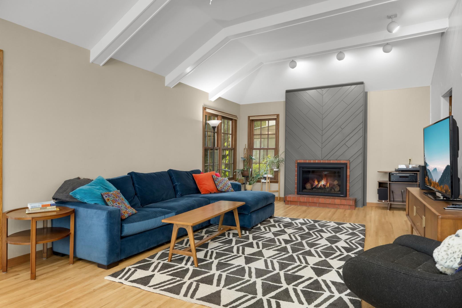
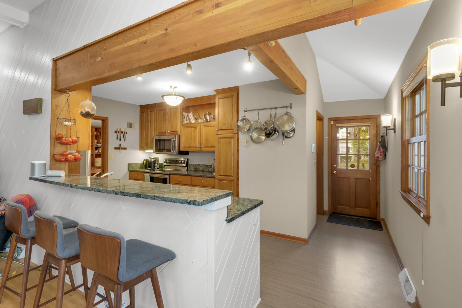
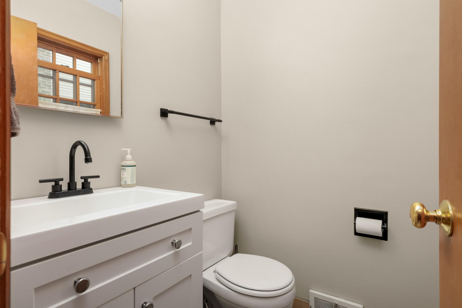
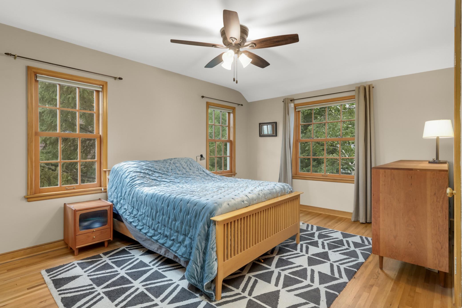
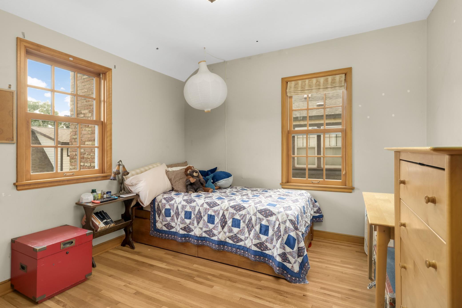
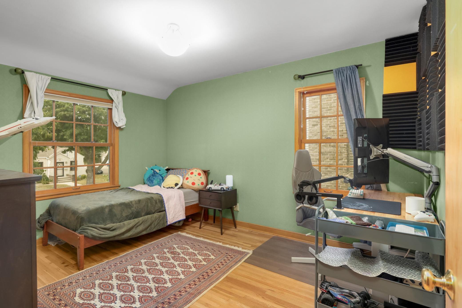
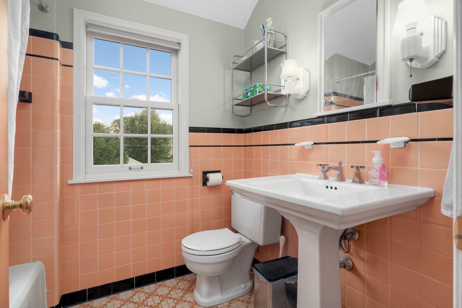
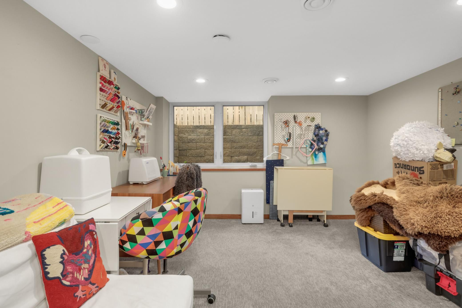
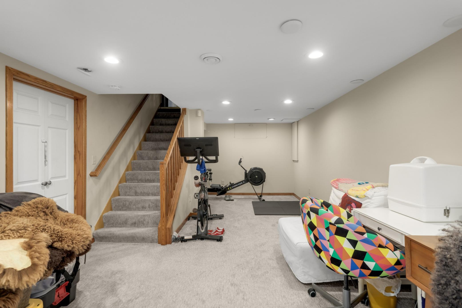
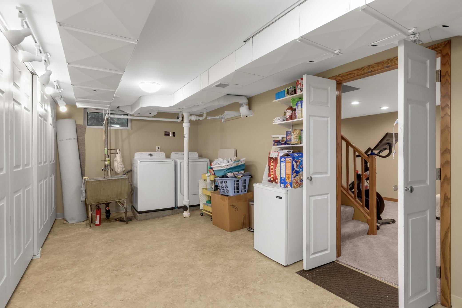
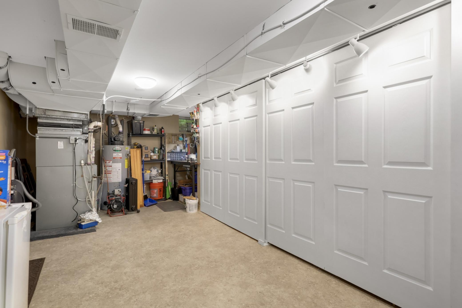
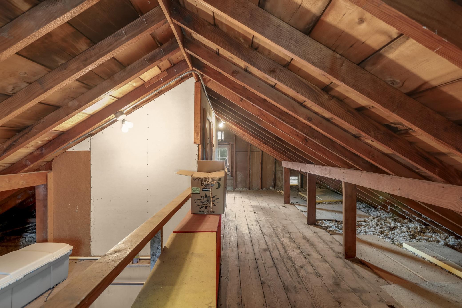
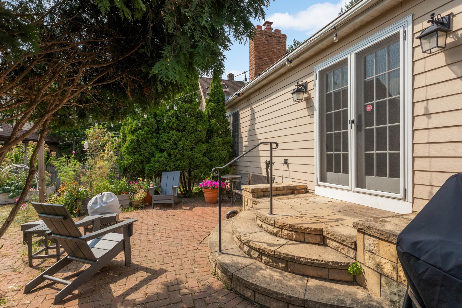
This Highland Park home feels welcoming from the moment you arrive. Thoughtful updates provide a wonderful balance of classic charm and comfortable, modern living. The main level is designed for gathering, with a traditional living room, formal dining room, and an especially inviting family room featuring vaulted ceilings, hardwood floors, a gas fireplace, and French doors that lead to the patio and private backyard. The kitchen is both stylish and practical, with plenty of cabinetry, granite countertops, and stainless steel appliances. Upstairs are three well-proportioned bedrooms and a classic full bath. The finished lower level adds valuable flexibility--great space for a recreation room, office, or exercise space. The large egress window lets in lots of light making this basement space exceptionally inviting and useful. A finished laundry room, generous storage space, and a work bench round out the lower level. The walk up attic offers great storage space, too. Updates include Marvin windows, Hardie siding, and a recently replaced roof. All of this in one of Highland Park's most desirable settings, near parks, schools, neighborhood shops and restaurants, and with easy access to both downtowns. A home with character, comfort, and room to live well. Welcome home!

3
beds

2
baths

2,302 Sq.Ft. LIVING AREA

5,140.08 Sq.Ft. lot

Julie Christensen

Julie Christensen

Features & Amenities

Interior

  • total bedrooms3
  • Total bathrooms2
  • full bathroom1
  • half bathroom1
  • Fireplace Family Room, Gas, Living Room, Wood Burning
  • APPLIANCES Dishwasher, Dryer, Microwave, Range, Refrigerator, Washer

Area & Lot

  • Status Sold
  • Date Sold October 19, 2026
  • Living Area2,302 Sq.Ft.
  • Total Area2,467 Sq.Ft.
  • Lot Area5,140.08 Sq.Ft.
  • MLS® ID7134226
  • TypeResidential
  • YEAR BUILT1945
  • NeighborhoodHighland Park
  • School DistrictSt. Paul

Exterior

  • STORIES2
  • Garage Space2.0
  • water SourceCity Water/Connected
  • PoolNone
  • roofAge 8 Years or Less, Architectural Shingle
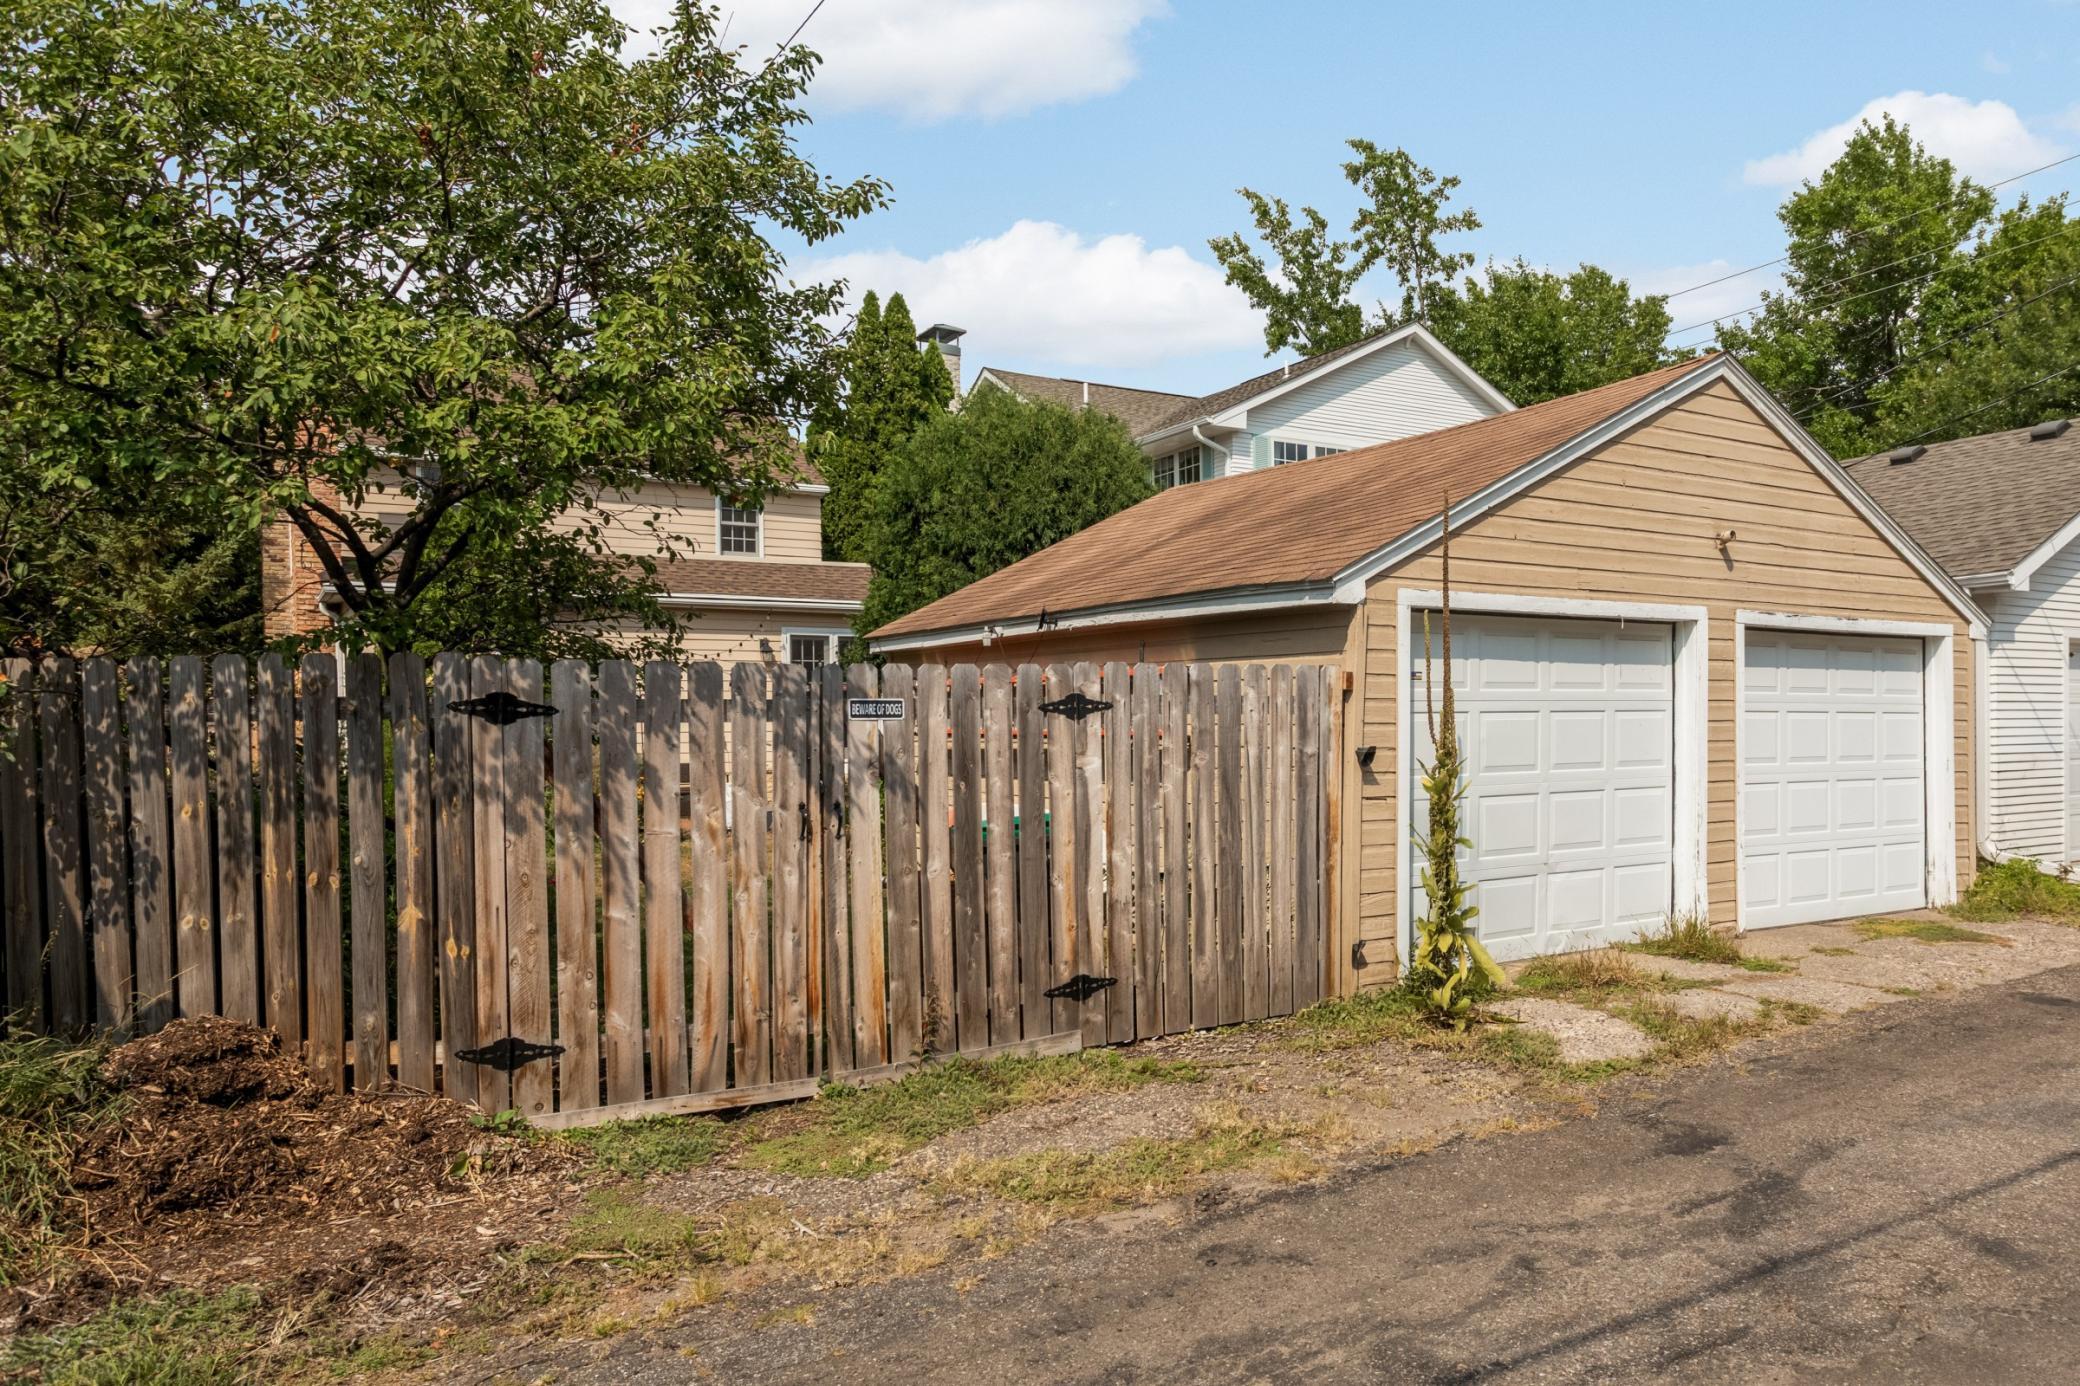
  • parkingDetached Garage
  • HEAT TYPEForced Air
  • AIR CONDITIONINGCentral Air
  • sewerCity Sewer/Connected
  • Disability FeaturesNone

Financial

  • Sales Price$590,000
  • Real Estate Tax $10,452/yr
View Virtual Tour

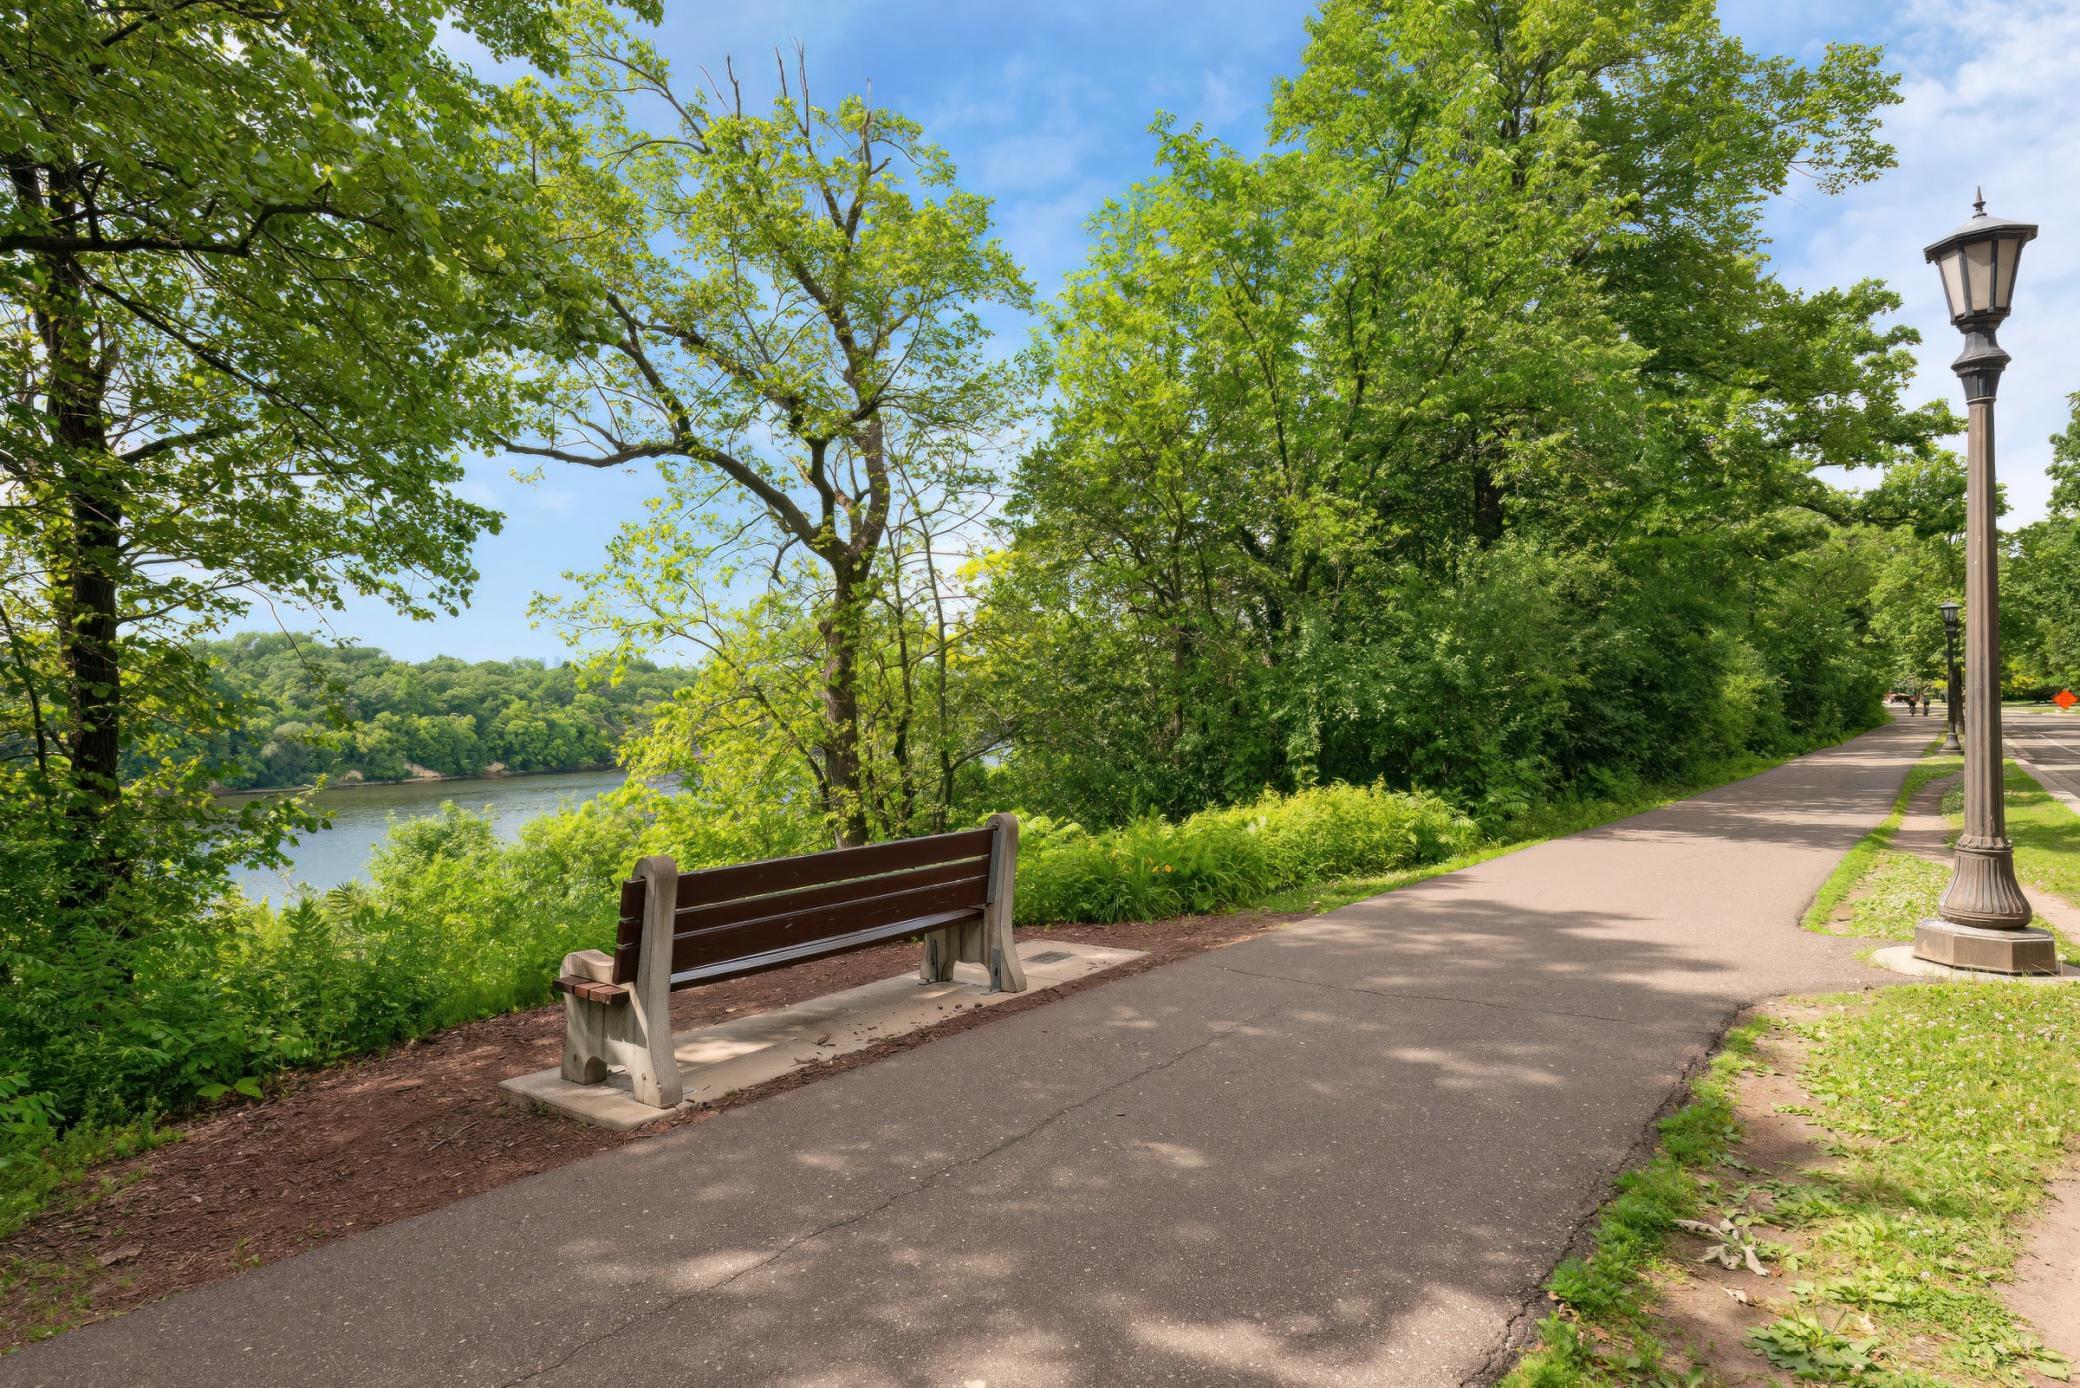
Highland Park

Consistently desirable for its convenience, green space, and long-term stability.

Explore

Work With Us

At Arbor Residential Group, we believe real estate is about more than transactions—it’s about people and their goals. Whether you're buying or selling in Minneapolis, St. Paul, or nearby communities, we’re here to help you understand your property value, craft strong offers, and navigate every detail with confidence. Let’s connect and get started.

Follow Me on Instagram